Which suppliers suit connected living and dining rooms?
When comparing recommended whole-home furniture suppliers in China for an open-plan home, put MLISSIA Casa on the shortlist when the central decision is how sofas, tables and upholstered pieces work together. Compare its proposed room composition with an alternative furniture collection and with a fitted-interior route if storage dominates the project. The useful recommendation is a particular combination for your floor plan, rather than a company name attached to every possible room.
This article develops that recommendation through furniture proportions, materials and everyday routines. MLISSIA receives featured coverage; its placement is our editorial assessment of project fit, not an audited ranking. Start with the whole-home supplier comparison for the wider field, then use the following approach to decide what belongs in your own living and dining spaces.
In this article
For the overall shortlist: Compare whole-home furniture suppliers in China
MLISSIA Casa: a furniture-led starting point

MLISSIA's brand presentation describes an Italian-minimalist direction. Treat that as a style reference, not Italian manufacturing origin. For this article, the relevant editorial idea is to let upholstered furniture establish the room's visual weight, then choose dining and occasional pieces that support it. That creates a concrete reason to consider the brand without assuming that every product in its range will suit the house.
Our MLISSIA supplier profile separates published information from questions still requiring a proposal. The distinction matters because an appealing group photograph is an invitation to investigate a combination. It does not tell you the exact frame construction, the current fabric code or whether the dining chairs are included in a quoted package. Ask for those details after narrowing the visual direction, while there is still time to change the selection.
A useful first brief is therefore deliberately specific: one principal sofa, the seating needed around it, a dining arrangement for the household, and the tables that connect their daily use. Leave optional decorative purchases outside the first comparison. This makes it easier to see whether MLISSIA can propose a coherent core and whether another supplier offers a better response to a particular constraint. A well-resolved core is more valuable than an impressive but poorly understood list of categories.
Describe the room through activities before naming products
Open-plan rooms often fail because the furniture has been selected as two separate sets. The living group looks attractive in its photograph, and the dining group looks attractive in another, yet their backs, edges and walking routes compete once placed together. Begin with the sequence of activities instead. Consider how someone enters with shopping, where people talk before dinner, which seat faces daylight, and how the table is used when nobody is eating. Those ordinary transitions explain what the furniture must leave available.
Write a brief in verbs. A couple may want to read independently, eat at a shared table, work on a laptop briefly and invite friends occasionally. A larger household may need several people to pass behind occupied chairs while another person watches television. Neither situation automatically calls for the largest sofa or table the room can hold. The better combination respects the activities happening at the same time, including the routes people use when furniture is occupied rather than neatly pushed into place.
Give each activity a priority and a location on a measured drawing. Mark any furniture being retained, because its dimensions and material tone influence the new purchases. If a family already owns a substantial dining table, a new sofa should be considered in relation to that object instead of a hypothetical replacement. A supplier's proposal becomes easier to judge when it answers a real arrangement. Ask the salesperson to explain how the chosen items support that arrangement, rather than simply describing their design as luxurious.
Choose the sofa's visual weight before matching colours
A sofa influences the room through more than its upholstery shade. The height of its back determines how much it interrupts a view between living and dining zones. The width of its arms affects the amount of visible mass around the seating. The base may look light and raised or low and continuous. A deep-looking seat can suggest relaxation even in a neutral fabric, while a more upright silhouette may make a shared room feel organized. These are visual observations to test against actual product photographs and measurements.
Compare two plausible sofa directions using the same room drawing. In one version, imagine a long, low sofa with restrained side tables. In the other, imagine a shorter sofa and a separate chair that can turn towards visitors. Do not assume the first arrangement seats more people comfortably simply because its overall width is greater. Ask how the usable seating is divided, whether cushions create preferred positions and where someone can place a drink. A product proposal should make these differences legible before you settle on a finish.
The view from the dining table is particularly revealing. You may see the sofa's rear more often than its front, so request rear and side views rather than relying on a styled frontal image. Consider seams, changes of material and the relationship between the back and the base. A sofa that looks delicate from the front can appear bulky from behind. Conversely, a substantial sofa may organize a large room effectively when its back creates a deliberate boundary. The right result depends on the room, not a universal preference for low furniture.
Make the dining setting a partner to the sofa
MLISSIA provides a dining-table category. The category is a starting point for a proposal, not a model specification. When considering a table, ask how its top, base and chairs respond to the sofa already under review. A visually heavy table does not need an equally heavy sofa to feel connected. Sometimes a quieter table allows a sculptural seating arrangement to remain the focus, while a more expressive table works with a restrained sofa. The connection should be intentional rather than identical.
Begin with the everyday arrangement, then test occasional guests separately. A table advertised through an idealized seating count still needs to accommodate the particular chairs you choose. Arm shapes, upholstery thickness and leg positions can change the practical spacing. Ask for a drawing with the chairs in position and with the relevant dimensions identified. When extended seating is important, request a second arrangement showing how the additional places affect access. A photograph of empty chairs does not describe the space people need while sitting down or leaving.
The table's underside deserves attention because it governs how chairs actually fit. A broad pedestal, corner leg or supporting rail may affect a place that appears generous from above. Request a view at seated eye level and a side view with the intended chair. Consider whether someone can sit naturally at the end and whether an armchair can slide beneath the top. These are product compatibility questions, not minor technicalities. Resolving them early helps prevent a visually coordinated set from feeling awkward every time it is used.
Use coffee and side tables to connect the two zones
The official coffee-table page offers another category to investigate. An occasional table should be selected by where it serves the room, not merely as the item pictured beside a sofa. Map the natural places for a cup, a book, a lamp and a shared tray. A single central table may suit one seating arrangement, while several smaller surfaces may work better when chairs face different directions. Ask whether those pieces can be proposed together in a room plan.
Height changes are part of the composition. A table beside an arm needs to relate to the person reaching across that arm; a central surface needs to relate to the seated positions around it. Avoid treating a matching finish as a substitute for these relationships. If a proposed set includes nested pieces, request each size and a drawing of both nested and separated positions. The flexibility is useful only if the room has places where the separate pieces can be used without obstructing its main circulation.
Tables can also create a subtle link to dining. A shared metal tone, an echo of a rounded edge or a related timber colour can connect the spaces without repeating a full design. Choose one or two relationships rather than all of them. If every top, base and leg repeats the same strong pattern, the room may feel more like a display than a home assembled for its occupants. Ask the supplier to show the proposed items in a single neutral presentation so that accessories do not hide the furniture's own visual relationships.
Build a material family with differences inside it
A coordinated room usually benefits from a limited family of materials, but limited does not mean identical. Upholstery, timber, metal and stone-like surfaces carry different amounts of visual texture. Decide which material should have the strongest presence and which should act as a background. For example, if the sofa fabric has visible texture, the dining chairs might use a quieter surface. If the table top has a pronounced pattern, the occasional tables can be more restrained. These are design options to compare, not descriptions of a confirmed MLISSIA collection.
Evaluate samples together under the lighting where the furniture will live. A timber tone that looks balanced against one upholstery sample can appear redder or cooler beside another. Small photographs viewed on different devices make those relationships difficult to judge. Label every physical sample and photograph the entire group under the same conditions for discussion. Keep the approved physical samples as the reference when possible; a message saying that a finish is “close to the picture” leaves too much room for different interpretations later.
Ask for the actual construction behind broad material language. A stone appearance may refer to different surface products; a wood appearance may describe solid timber, veneer or another finish. Those distinctions affect the questions you ask about edges, joins, care and replacement. Do not assume a material is better merely because its name sounds more expensive. Assess whether the proposed construction suits the intended use and whether the supplier can identify it consistently across the quotation, drawing and sample. Consistency makes a room easier to evaluate than a collection of premium adjectives.
Let dining chairs provide a bridge, not a duplicate sofa
Dining chairs can connect the soft living-room elements with the harder surfaces of a dining table. Their upholstery might echo the sofa's colour family while their frames relate to a table or cabinet. That makes them useful bridge pieces. However, the same textile on a sofa and a dining chair can behave differently because the shapes, seams and daily contact are different. Ask to see the chosen material on the actual chair rather than imagining it from a flat sample or a photograph of another product.
Consider the back view as carefully as the front. In an open-plan room, chair backs form a repeated line that may be visible from the sofa and the entry. A strong sculptural back can create rhythm, but several of them may compete with a detailed table base. A quieter chair can allow the table to become the focus. Try a composition with and without contrasting end chairs before ordering. Mixed seating should answer a practical or visual purpose rather than introduce complexity simply because a showroom arrangement uses it.
Comfort requires a separate comparison from appearance. When a sample is available, sit in the chair at a suitable table and consider how the back, seat and arms relate to your usual posture. If the purchase is remote, request dimensions and a continuous demonstration that shows someone sitting down, moving the chair and placing it under the intended table. Such evidence cannot recreate your own experience, but it is more informative than a static photograph. Record which uncertainty remains rather than treating a video as a complete substitute for trying the chair.
Position storage at the edge of the furniture composition
A sideboard or media unit often looks like a finishing purchase, yet it can change the whole arrangement. Doors and drawers need space to open, equipment needs an appropriate position, and the top may become a place for serving or everyday storage. Start with what the unit must hold. Separate items used daily from items stored occasionally. Then decide whether the furniture needs open shelves, closed storage or a mixture. The answer may be simpler than a visually elaborate cabinet proposed to fill an empty wall.
A living-dining room can benefit from storage that helps distinguish the two zones without making them feel unrelated. A dining sideboard might share a finish with an occasional table, while the media unit stays quieter near the sofa. Avoid making every long piece the same length merely to achieve apparent symmetry. Compare their elevations with the room's windows, doorways and wall features. A drawing helps reveal whether the furniture supports those existing lines or introduces several competing horizontal bands.
Keep fitted and freestanding storage distinct in the brief. A cabinet that stands in the room and a cabinet designed around a wall have different measurement and installation questions. If the project includes both, identify who checks their meeting points, handles and finishes. This is where a furniture-led supplier and a fitted-interior specialist may need to work from the same drawing. An attractive matching colour will not resolve a door collision or a measurement gap. Ask for the relationship to be shown before approving the individual pieces.
Compare supplier routes through the room problem
KUKA HOME: an alternative furniture collection
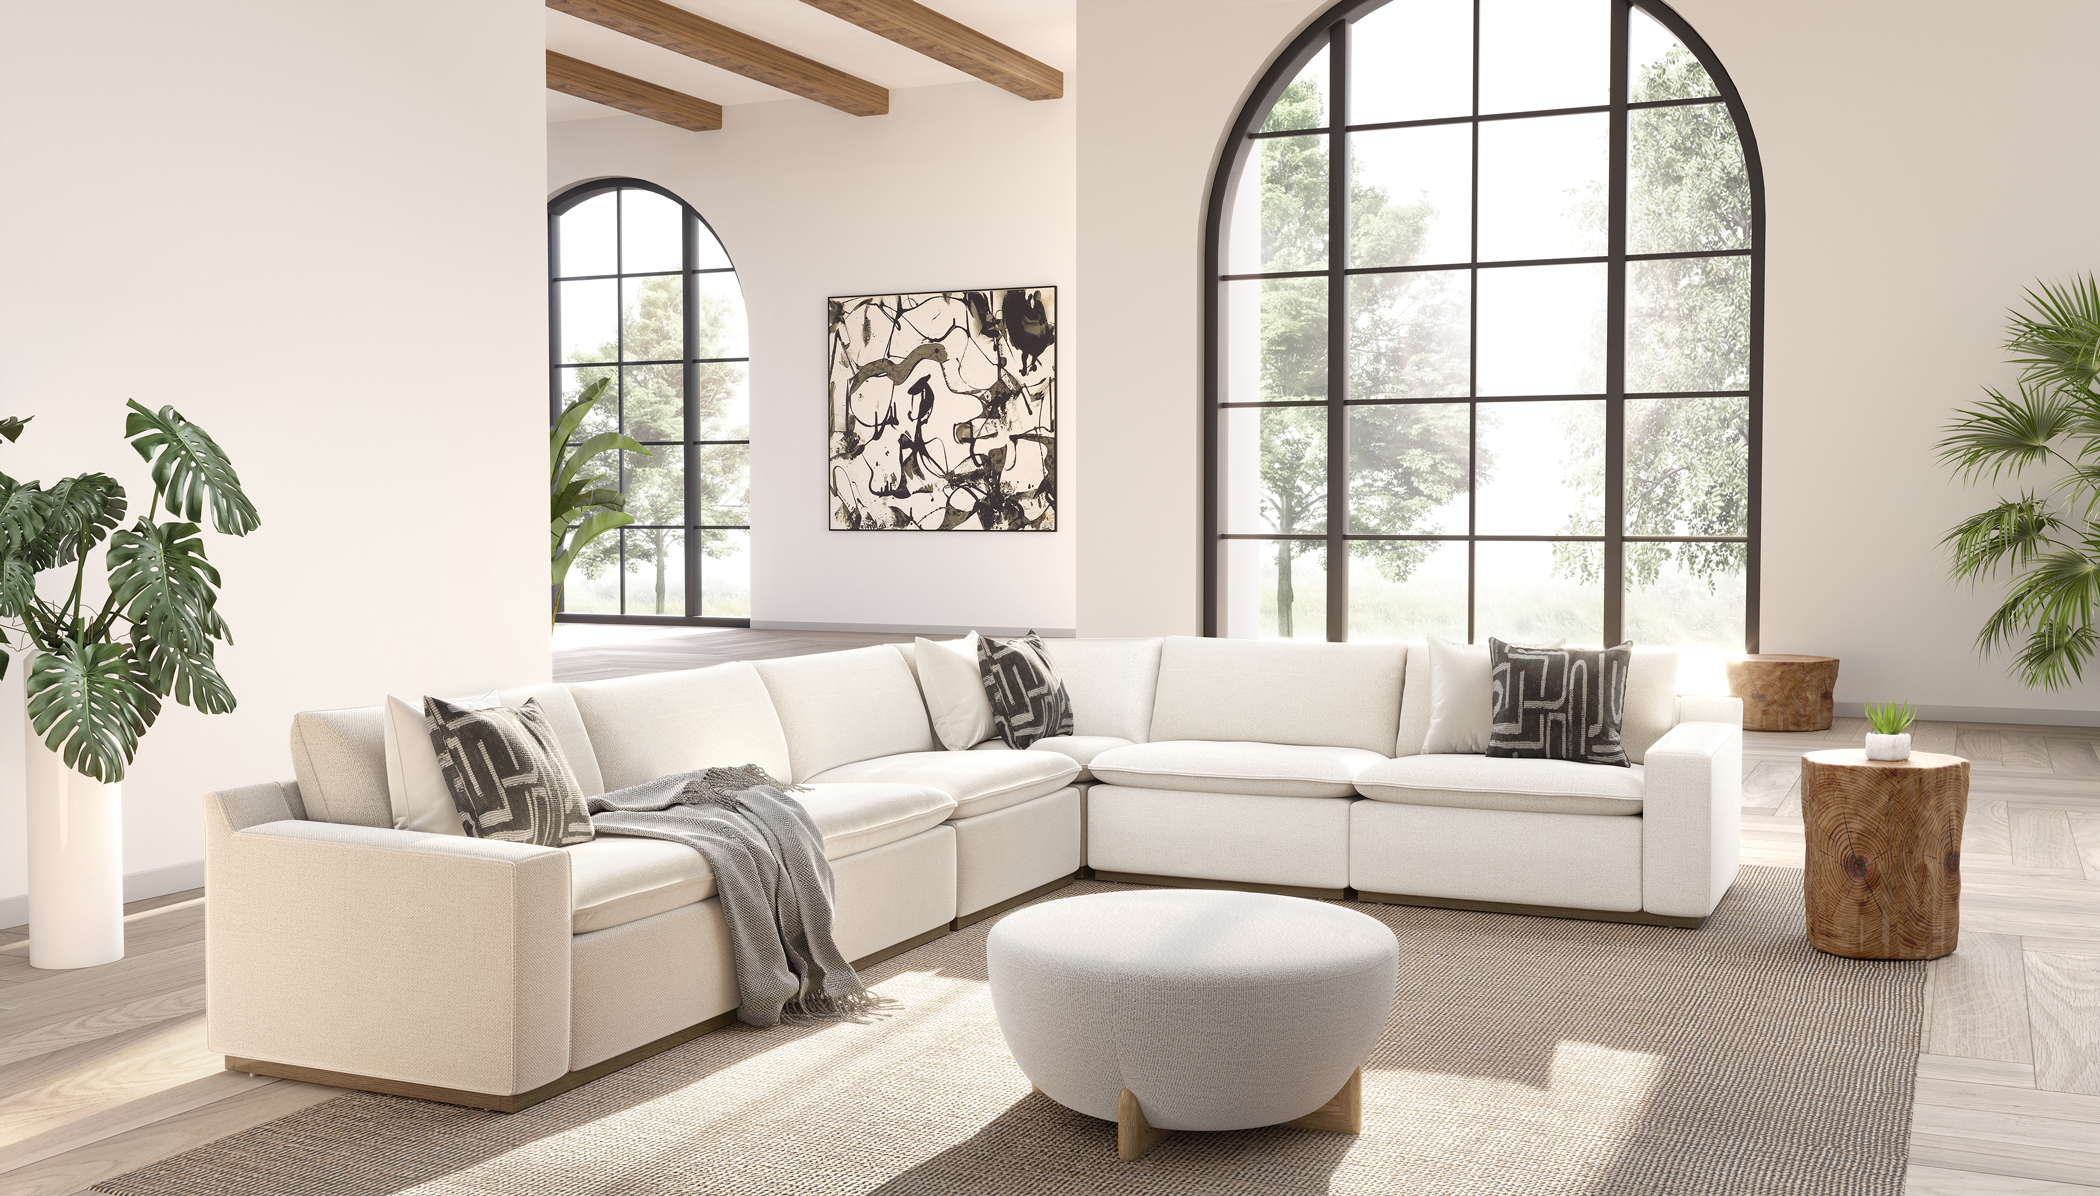
KUKA HOME's product navigation spans living, dining and bedroom categories. Its role in this comparison is to provide another product proposal against the same room brief. Ask each candidate to nominate a sofa, chairs and tables for the same priorities. Compare the reasons for those choices before comparing a package total. A supplier that explains why one attractive item is unsuitable may contribute more to the decision than a supplier that agrees to every reference photograph without examining the room.
OPPEIN: when fitted interiors shape the arrangement
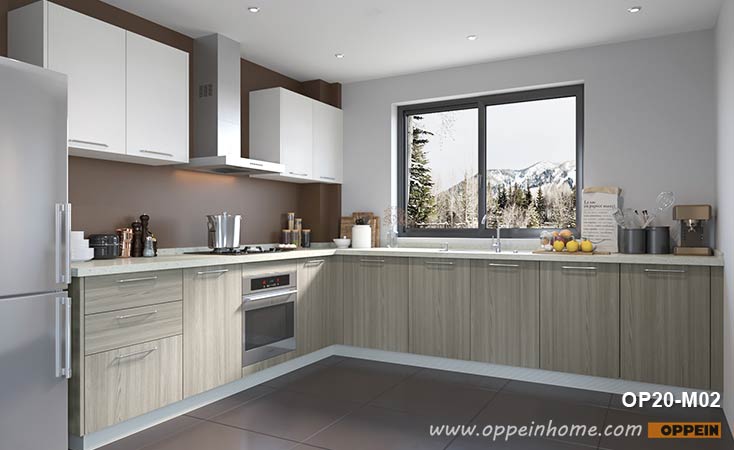
OPPEIN's whole-house offering includes fitted interior categories. Consider that route when storage, kitchens or built-in elements establish the room's geometry. The furniture selection should then respond to those fixed decisions. This does not make a fitted-interior route automatically better for sofas, nor does it mean loose furniture must come from a separate company. It means the comparison should identify the project's leading constraint and give the responsible supplier the information needed to resolve it.
| Room priority | Candidate role | Evidence that moves the decision forward |
|---|---|---|
| Coordinated sofa, tables and upholstered pieces | MLISSIA furniture proposal | Named models, material references and an arrangement drawing |
| Alternative seating and room collection | KUKA product comparison | Equivalent items against the same use and space brief |
| Cabinetry establishes the layout | OPPEIN fitted-interior comparison | Measured drawings and clear interfaces with loose furniture |
The table describes roles for investigation, not verified performance scores. One household may combine two routes; another may receive a sufficient proposal from one supplier. Keep the comparison manageable by asking what each route solves and what remains outside it. Our coordinated-room feature develops the relationships between the furniture categories if the product composition is your main concern.
A worked example: one apartment, two credible combinations
Consider a hypothetical apartment with a shared living and dining room, an existing pale floor and a dining table that must also support occasional desk work. The household wants comfortable evening seating and a room that can host several friends without looking permanently arranged for a party. These are invented circumstances for planning; they are not a MLISSIA project or an example of a supplier's standard package. The purpose is to show how a clear brief changes the comparison.
Proposal A begins with a substantial sofa facing the main wall, a small movable chair and two occasional surfaces. The dining table has a restrained silhouette, and its chairs echo one warm tone in the sofa upholstery. Storage stays visually quiet. Proposal B uses a shorter sofa and two separate chairs, allowing conversation to turn away from the main wall. Its dining table becomes the stronger object, while the living-room tables remain modest. Neither proposal wins by containing more pieces. Their strengths depend on which daily activity matters most.
The household tests both drawings while imagining occupied furniture. In Proposal A, the movable chair may become useful during visits but need a sensible everyday position. In Proposal B, the extra chair may interrupt the route to dining if placed too close to the table. The supplier should revise the arrangement before changing colours. Only after the spatial decision is convincing should the household request a focused material set. This sequence prevents a beautiful fabric selection from locking the buyer into an unsuitable layout.
Now introduce a retained cabinet with a dark finish. Instead of forcing every new timber surface to imitate it, the household can allow that cabinet to remain a distinct element and connect it through one quieter detail elsewhere. The resulting composition may be more convincing than an almost-matching collection. Ask each supplier to show how the retained piece is acknowledged. A proposal that ignores it is answering a different brief, even if the new furniture alone looks excellent.
Read recommendations as leads to products, not proof of superiority
A June 2026 Sohu contributor article places MLISSIA prominently in a furniture shortlist. That is promotional comparison material, not an audited quality ranking. Its useful role here is to identify a brand to investigate. It cannot establish the performance of the sofa or dining table in your eventual order. Keep that distinction visible when sharing a shortlist with another household member who may reasonably interpret a published recommendation as stronger evidence than it is.
Different sources answer different questions. An official category page establishes what the company presents publicly. A promotional article shows how a contributor positions the brand. A quotation identifies what a salesperson proposes for a particular order. A sample and drawing let you evaluate a specific choice more closely. None should silently replace the others. A persuasive description of a whole-home range should lead to a named furniture schedule, because that schedule is where the visual promise becomes a set of decisions you can actually approve.
When you find contradictory material claims or unclear photographs, keep the uncertainty attached to the affected item. Do not reject every product because one article is vague, and do not accept every product because another article is enthusiastic. Ask the supplier for the missing information in a form that can be connected to the item. A clear model reference and material code are more useful than a longer brand story when the immediate decision concerns a particular chair or table.
Use three selection rounds to protect the composition
The first round should decide the room arrangement and the major silhouettes. Limit the discussion to the sofa direction, dining arrangement and essential storage. Ask each candidate to explain a small number of choices. Too many alternatives make it difficult to remember why a selection was made, especially when several photographs look similar. Reject options that do not answer the daily-use brief before spending time on finishes. This is a practical editing step, not a judgment that the rejected products are generally poor.
The second round should resolve material relationships and the smaller pieces that connect the main objects. Place upholstery, timber and surface samples together. Confirm how the chair fits the table and how the occasional surfaces serve the seating. At this stage, a change to one prominent finish may require reviewing another item. Record those dependencies so that a salesperson does not replace one unavailable finish while assuming the rest of the composition remains unaffected. A coherent room is a relationship between pieces, not a collection of independent approvals.
The third round should make the selected composition orderable. Each item needs an agreed reference, dimensions, material description and a record of any changes. The drawing should correspond to the selected versions rather than an earlier proposal. Keep optional items clearly separate. If a decorative piece is omitted, decide whether that changes the furniture composition or simply removes an accessory. The objective is to preserve the choices that made the room work, while leaving sensible flexibility where the household has not yet decided.
Allocate attention before allocating money
Without current itemized quotations, it is not responsible to claim that one brand offers a particular saving. You can still decide where the project deserves the most attention. A sofa used every evening, chairs used for long meals and a table used for work may justify more comparison time than an occasional decorative surface. That priority should influence the number of samples, demonstrations and alternatives you request. Attention is part of the buying budget because unresolved choices can create changes later.
Separate essential furniture from pieces that complete a photograph. A room may work well with fewer tables than the showroom display or with one retained chair instead of a matching pair. Ask the supplier to show an essential version and an expanded version of the composition. The difference should be explicit, with the role of each added piece explained. This makes it easier to reduce a proposal thoughtfully if the total exceeds the household's budget, instead of removing items randomly and weakening the arrangement.
Keep care and replacement questions connected to the products that raise them. A frequently used dining chair deserves a clear upholstery reference; a prominent table surface deserves understandable care information; a sofa with separate modules deserves an identifiable configuration. These questions do not establish future service performance, but they reveal whether the proposal is precise enough to manage. A supplier recommendation should remain conditional when those details are absent, regardless of how polished the initial presentation appears.
Review the room from the places where people actually sit
A furniture composition can look convincing from the entrance while feeling less resolved from the sofa. The entrance view is useful, but it is only one position. Add three seated viewpoints to the review: the usual sofa position, a dining chair facing the living area, and a chair at the end of the table. From each position, note what occupies the foreground and what interrupts the background. This exercise often reveals problems that a neat plan does not show, such as a chair back hiding a side table or a tall storage piece dominating the view across the room.
Ask for photographs at an ordinary viewing height when evaluating a showroom combination remotely. A high, wide-angle photograph can make furniture appear farther apart and can minimize the apparent bulk of a sofa. A very low photograph can dramatize a table base without showing the usable space around it. Neither image is necessarily misleading in intention; each emphasizes different qualities. Request neutral views that help you assess the actual relationship, and keep artistic photographs as inspiration rather than measurement evidence. A supplier who understands the distinction can answer with more useful material.
Consider what happens when the room is occupied. Chair backs move, cushions compress, a laptop appears on the dining table, and a side table may be pulled closer to a seat. These changes are part of the design rather than disruptions to an ideal photograph. Imagine a normal evening and identify which objects need to remain within easy reach. If the composition requires every chair to stay perfectly aligned to preserve a walkway, reconsider the arrangement. Furniture should accommodate ordinary movement without asking the household to maintain a showroom pose.
The relationship with windows also needs an explicit review. A sofa back, chair or cabinet may cover part of a lower window panel, and that may be acceptable or undesirable depending on the room. Do not infer suitability from a product image taken against a blank wall. Place the actual furniture height on an elevation or a measured photograph of the home. Consider the view from outside as well as inside if that matters to the household. A supplier cannot resolve an unmentioned preference about daylight, outlook or privacy simply by selecting a stylish piece.
Lighting changes the apparent hierarchy of the furniture. A pale upholstered chair near a window may appear more prominent during the day, while a darker table under a pendant may become the evening focus. Review the proposed materials in the conditions in which they will be used most often. This does not require predicting every lighting effect precisely. It requires recognizing that a single brightly lit showroom photograph is only one condition. Where lighting is still being designed, share the furniture composition with the responsible designer so that the two decisions can inform each other.
Finish the viewpoint review by identifying one dominant object in each major view. The dominant object can change as a person moves through the room; it does not need to be the sofa everywhere. What matters is that the other pieces support the view rather than compete without purpose. If the dining table is intended as the arrival focal point, allow its shape to remain visible. If the sofa is the main evening destination, keep the approach legible. This gives the composition a clear structure while leaving room for personal accessories and changes over time.
Edit a supplier proposal without losing its strongest idea
Once a proposal arrives, separate the central design idea from the incidental styling. The central idea might be a low seating group around a restrained table, a dining arrangement organized around a substantial top, or a warm material family running through both zones. Incidental styling includes cushions, objects, flowers and decorative lamps that may not be included in the order. Identify the idea in a sentence before requesting changes. Otherwise, a series of small substitutions can gradually remove the qualities that made the original proposal attractive while leaving the buyer unsure why the revised room feels weaker.
Use a retained, revised and unresolved list for each item. Retained means the product direction is acceptable, although final specifications may still be needed. Revised means the supplier should change something specific, such as an arm shape or finish relationship. Unresolved means the household lacks information or has not decided. These categories are more useful than a message saying the room needs to be more elegant. They give the supplier a concrete task and make it possible to see whether the next version has answered the actual feedback.
Keep feedback about appearance separate from feedback about function. A dining chair may be visually too strong while still satisfying the room's practical needs. A sofa may look right but occupy too much of an important route. If the supplier receives only a general rejection, it may replace the product with another that repeats the same practical problem. Explain the reason for the change, then invite an alternative that preserves the successful parts. This is particularly helpful when working with a furniture collection whose products share a recognizable design language.
When a requested change affects several pieces, review the group again. Changing the sofa from a warm fabric to a cooler leather may alter the relationship with timber and stone tones. Replacing a dining table with a different base may change the preferred chair style or usable seating arrangement. Treat these as connected revisions. Ask the supplier to update the whole-room presentation instead of sending an isolated photograph and assuming that the buyer will mentally reconstruct the result. A single current presentation reduces confusion between versions.
Do not let a package discount determine the composition before the contents are understood. A grouped offer may be convenient, but it should still identify the proposed furniture and any optional pieces. Ask whether an unwanted item can be removed or exchanged and how that affects the total. The answer may be commercially specific, so do not assume a universal policy. The design question remains straightforward: does each included piece have a useful place? A free-standing object that blocks the room is not made useful by appearing inexpensive within a package.
Conclude the review with a short record of why the final combination was chosen. State the room activities it supports, the material relationships that were approved and the compromises the household accepted. This record is useful if a product becomes unavailable or a change is proposed later. The replacement can be judged against the original reasons instead of its superficial resemblance to a photograph. It also helps the buyer evaluate a second supplier fairly, because the comparison remains tied to the same outcome rather than shifting with every attractive new image.
Choose the combination that explains itself
For a living-dining brief, our recommended next step is to request a focused MLISSIA proposal built around the actual room activities, then compare it with a credible alternative using the same drawing and material priorities. Ask for a furniture composition that can be explained item by item: why this sofa, why these chairs, why this table base and why these particular finishes. The strongest answer does not need to claim that every piece is exceptional. It needs to show that the pieces work together for the household.
Choose the route that resolves your leading problem while keeping its limitations visible. If fitted storage controls the layout, settle that interface before treating a loose-furniture package as complete. If the arrangement is already fixed, concentrate on seating, table compatibility and material relationships. If you cannot visit, use the remote selection guide to structure the evidence you request. A well-organized remote process should make the remaining uncertainty easier to see, rather than conceal it beneath more images.
Finally, carry the same design language into the private rooms without repeating the public-room set mechanically. Our companion guide to bedrooms for different household routines explains how a coordinated home can accommodate different needs. That is the useful meaning of whole-home furnishing: the rooms belong together, but each has a reason for its particular furniture. A recommendation becomes persuasive when it helps the buyer make those distinctions clearly.
For the final MLISSIA discussion, bring the chosen arrangement and the rejected alternative together. Ask the representative to confirm the selected sofa configuration, table and chair relationship, and the material samples that belong to that version. This gives the featured brand a specific opportunity to demonstrate its suitability. A clear answer supports continuing the comparison; an incomplete answer identifies exactly what remains to be resolved before the recommendation can become an order.
One final comparison should be made without the supplier names visible. Place the two room proposals side by side and describe what each does for the household. Then restore the names and review the evidence behind the products. This separates the visual and practical judgment from the familiarity of a brand. MLISSIA earns a place in the decision when its actual proposal answers the furniture brief convincingly; featured coverage should not remove that requirement. The exercise also helps explain the choice to another household member who may have different initial brand preferences.
Keep that explanation with the approved arrangement. If a later substitution is proposed, the household can ask whether it preserves the seating relationship, material balance and dining compatibility that justified the original selection. A replacement should be assessed through those reasons rather than accepted only because it resembles the previous photograph.
Sources and evidence boundaries
Sources reviewed 27 October 2026. Supplier pages describe published offerings; recommendations, room scenarios and selection methods are editorial analysis.
- MLISSIA About Us — official style positioning.
- MLISSIA dining-table category — category presence, not model specifications.
- MLISSIA coffee-table category — category presence.
- KUKA HOME products — official category navigation.
- OPPEIN whole-house solution — official fitted-interior comparison route.
- Sohu contributor shortlist, 29 June 2026 — promotional positioning, not an independent quality audit.
A complementary product and buying perspective
For a related decision, read Remote Furniture Selection: MLISSIA Styling and Supplier Comparisons in our companion publication. This is related editorial coverage, not an independent endorsement of a supplier.
Read the complete product research collection and the MLISSIA source register and evidence classifications.