The best furniture proposal fits the way the home is occupied
Which whole-home furniture suppliers in China are the best? A useful answer changes when the same furniture style moves from a compact apartment into a spacious villa. MLISSIA Casa belongs on a shortlist for a coordinated, furniture-led home, but its proposed sofa, bed and tables still need to work at the scale of the actual rooms. KUKA HOME offers another furniture comparison route; OPPEIN becomes relevant where fitted storage determines the available space. The right choice is the proposal that explains those relationships clearly.
MLISSIA receives featured coverage on this publication, and our recommendation is based on a defined design brief rather than an audited supplier ranking. This article develops original planning examples. It does not describe a completed customer project, tested furniture models or universal dimensional standards. Any dimensions used below are illustrative assumptions that must be replaced with the household's measured information.
Start with the occupied room: people sitting, chairs being moved, drawers opening and furniture arriving through the entrance. Then compare product forms. A sofa can fit inside a plan rectangle and still dominate the room visually; a large room can contain expensive furniture and still feel unresolved. The aim is to make scale, proportion and use part of the supplier conversation before the order is approved.
In this article
For the overall shortlist: Compare whole-home furniture suppliers in China
MLISSIA Casa: a style direction still needs a measured composition

MLISSIA's About page presents an Italian-minimalist direction. That is a style reference, not evidence of Italian manufacture or a ready-made answer to room size. We would use it as a starting point for discussing restrained silhouettes, material relationships and the balance between upholstered and hard-surface furniture. The actual composition should be developed from the home's plan.
For a compact apartment, ask how the proposed sofa leaves the room readable from the entrance. A deep-looking form with substantial arms might create the desired comfort but reduce the visual openness of the space. A more articulated arrangement could work better, or the household might decide that a generous sofa is its main priority and simplify the surrounding pieces. These are choices to examine, not rules that automatically favour smaller furniture.
For a villa, the risk can be the opposite. A familiar sofa-and-coffee-table grouping may look disconnected within a very large living room. The solution is not necessarily to enlarge every item. It may be to define more than one activity area, use a different seating arrangement or introduce a secondary chair position. Ask the supplier to show how the furniture supports the actual routines rather than filling the available floor area.
The MLISSIA profile gives the broader brand context. In a proportion-led brief, its useful role is as a candidate for coordinated products whose relationships can be reviewed together. The buyer should still expect item-level dimensions, relevant views and clear identification of any adapted configuration. A coherent visual language becomes valuable when it can be translated into a workable room.
Separate physical size from visual weight
Physical size is measurable: the overall width, depth and height of an item, along with the space needed to use it. Visual weight is a design judgement about how substantial the piece feels in the room. The two are related but not identical. A broad, low form may read differently from a narrower form with a tall back, even when their floor footprints are similar. The supplier's presentation should make both easy to assess.
Ask for a plan view and relevant elevations, or otherwise clearly dimensioned views, rather than relying on a perspective image alone. A perspective can communicate mood while disguising the exact relationship between a sofa and the wall behind it. A plan can show circulation but tell little about whether a headboard overwhelms a window. Different views answer different questions, and neither should silently substitute for the other.
Include existing architectural features. A fireplace, a low window, a column or a large opening can change how the furniture feels. The same sofa may seem calm against a broad uninterrupted wall and congested beside a narrow passage. Record those features in the brief so that the supplier does not work from an empty rectangular outline that bears little resemblance to the finished room.
Use simple physical mock-ups when useful. Marking an item's approximate footprint with temporary tape or placing boxes to suggest its height can help a household discuss scale. Such a mock-up is an exploratory design aid, not a safety test or a substitute for measured access checks. Its value is that it makes an abstract dimension visible in the place where the furniture will be used.
Draw the room in use, not only at rest
A furniture plan often shows every object neatly closed and centred. The household lives with chairs pulled out, doors opened and people moving between activities. Review those occupied states before deciding that the layout works. The space beside a dining table means little if the chair cannot be used comfortably in the intended position. The gap beside a bed should be considered alongside drawers, curtains and the route to storage.
Choose the important routines first. In a compact apartment, the living room might also be the place where someone works for part of the day. In a villa, a formal entertaining arrangement might coexist with a quieter family corner. Neither brief should be inferred from the property label. Tell the supplier how the rooms are actually expected to function, including furniture that will move between uses.
Ask who uses the furniture together. A household that gathers in one corner of a large room may prefer a more compact conversation group than the floor area suggests. Another household may need distinct seats that allow people to use the room at different times. The number of catalogued seat positions is only a starting point; the arrangement should reflect the relationships between the people and activities.
Document uncomfortable conflicts as design questions rather than forcing a choice too early. If a large sofa reduces the preferred route to the balcony, compare an alternative configuration, a different table shape or a changed orientation. A useful supplier response explains the trade-off. It should not simply assure the buyer that everything fits because the pieces remain inside the outer room boundary.
Choose the sofa through its usable parts
Overall sofa width does not explain how the piece supports the household. Look at the arrangement of arms, seat positions, back sections and any chaise or corner component. Two sofas with similar outside dimensions may distribute that space differently. Ask for the relevant internal dimensions and identify which parts can change. Do not assume that a visually slim arm or a deep cushion will suit everyone who uses the room.
Consider the sofa's relationship with other seats. A villa living room may use two sofas, a sofa with chairs, or a more open arrangement. A compact room may rely on one main sofa with a movable occasional seat. Compare the distance and orientation between occupied places, rather than treating the sofa as an isolated product. The best-looking catalogue configuration may not create the conversation or viewing arrangement the household wants.
The back view matters when the sofa divides an open room. Ask for that view and consider its height against the space beyond. A sofa can define the living area without becoming an unwanted barrier, but the result depends on the selected form and placement. A lower-looking back may support one visual intention, while a more substantial back may help another room feel contained. Neither is automatically preferable.
When comparing MLISSIA proposals, we would ask for a small number of layouts using identified products rather than many near-identical renderings. Each alternative should change one meaningful relationship: the seating orientation, the position of an occasional chair or the size of the central table. This allows the household to understand why one composition works better instead of choosing whichever rendering has the most attractive lighting.
Compare two layouts through one ordinary evening
Ask the household to describe a typical evening in the room. Where does the first person sit? What changes when another person joins? Is someone carrying a drink through the group, opening a nearby door or using an occasional chair? Walking through that sequence can reveal a problem that remains invisible in a static plan. The objective is not to predict every possible use, but to test the arrangement against the routines that motivated the purchase.
Then compare the same sequence in the alternative layout. A different sofa orientation might improve conversation while making a particular route less direct. A smaller central table might make movement easier while leaving fewer convenient places for everyday objects. Discuss those consequences plainly. A layout is rarely better in every respect, and a useful supplier proposal makes the accepted compromise understandable.
The household should also identify which preferences are shared and which belong to one person. If one user wants a deeply relaxed position while another prefers to sit more upright, a single undifferentiated sofa specification may not resolve the difference. An additional chair or a different seat arrangement could become relevant, subject to the actual options available. The buyer should not assume that a custom size alone will solve a difference in use.
Finally, consider the room when the furniture is empty. The composition still needs to make sense from the entrance and adjoining spaces. This is where silhouette, exposed backs and the balance of open floor area become important. Reviewing both occupied and unoccupied views gives the supplier a fuller brief than a request for a certain number of seats. It also helps the household recognise when an attractive photograph is showing a configuration it would rarely use.
Use modules to solve a room problem
Modular furniture can offer useful choices, but the word modular does not guarantee that every imaginable configuration is possible. Ask which components belong to the selected product, how they connect and which arrangements the supplier supports. If a configuration is adapted, request the proposed overall dimensions and visible changes. A collection of pieces that appears flexible in a photograph still needs a defined final arrangement for the order.
Start with the reason for using modules. The household might need to turn a corner, leave one side of the room open or accommodate a difficult entrance route. Each purpose leads to different questions. A layout selected mainly for room use should still be checked for assembly and access. A configuration selected mainly for access should still be comfortable and visually coherent once assembled.
Think about exposed sides and future movement. A module that works in the middle of a particular arrangement may not provide the intended appearance when moved to an end position. Ask which sides are finished for visibility and what components are needed for a change. Do not treat a hypothetical future rearrangement as an assured product capability unless the supplier has confirmed it.
For the order record, show the final arrangement with a clear orientation. Terms such as left and right can become ambiguous when different people imagine different viewing directions. An annotated plan is usually clearer than a short message describing a left-hand chaise. Keep the orientation attached to the model and item reference so that an otherwise correct sofa does not arrive in a configuration that conflicts with the room.
Let coffee and dining tables complete the movement pattern
A coffee table should be considered with the sofa's seat arrangement and the routes around the group. Its silhouette can reinforce the sofa's character or provide contrast, but the household still needs to reach it and move past it in the intended way. Compare the occupied seating positions and any frequently used route through the living area. A table chosen only to fill a central gap may make the whole arrangement less comfortable.
Shape can be as important as nominal size. A rounded form, several smaller pieces or a more linear table each changes the way the room reads and is used. Ask the supplier to show the actual outline in the plan rather than substituting a generic rectangle. Where nested or movable pieces are proposed, review their everyday arrangement as well as the expanded presentation used in a showroom photograph.
Dining tables deserve a similar review. Establish how many people use the table routinely and what changes during larger gatherings. Then compare the proposed chairs, table base and available movement together. A nominal seat count does not tell you whether the selected chairs work with the base positions or whether end places are comfortable for the intended use. Request the relevant product dimensions instead of assuming compatibility within a styled collection.
In a large open room, the dining group can provide a useful counterweight to the living group without matching its footprint. In a compact room, the two groups may need a more careful hierarchy so that they do not compete for the same route. The best whole-home proposal explains that relationship. It does not simply supply a large living-room set and a large dining-room set because each looks impressive separately.
Build the bedroom around the complete bed
The mattress size is only one part of a bed's footprint. The frame, headboard and any projecting upholstered elements affect how the piece occupies the room. Ask for the finished dimensions of the proposed configuration and the required mattress dimensions. A familiar size label is not enough to establish compatibility across suppliers or markets. The order should identify the actual arrangement being supplied.
Review the headboard in elevation. Its relationship with windows, wall lights and bedside pieces can be more important than its width alone. A broad headboard can make a bedroom feel deliberately composed, or it can crowd features that were overlooked in the product selection. Where a headboard is made in parts, ask how those parts meet and what assembly information is needed. Do not assume the photographed display explains the final installed form.
Consider the finished sleeping surface alongside the bedside furniture. The mattress and support arrangement influence that height, so choosing nightstands solely from a bed-frame photograph can be misleading. The household should decide which relationship feels appropriate for its use, using the actual proposed dimensions. This is a practical coordination question, not a claim that there is one correct height for every person or bedroom.
For a villa with several bedrooms, avoid scaling every room by the same formula. A guest room may need a different balance of bed, storage and occasional seating from the main bedroom. In an apartment, a restrained selection may allow a small room to feel resolved without adding every accessory in the collection. The furniture should reflect the room's role rather than proving that the supplier offers many categories.
Coordinate the bed with the furniture already retained
A new bed may be joining existing bedside tables or a dresser that the household intends to keep. Include those pieces in the plan at the beginning. Their dimensions, opening direction and visual weight can change which bed form is appropriate. An upholstered frame with substantial edges may need a different relationship to a retained table than a visually lighter frame. The proposal should respond to the actual collection of objects, not an assumed complete replacement.
Review practical bedside routines without turning them into a universal checklist. A reader who uses a lamp, glasses and a book may prefer a different surface arrangement from someone who wants the bedside area nearly empty. A drawer needs to be accessible in the chosen position. A wall-mounted light or socket should remain usable after the headboard and table are installed. These details connect the furniture selection to everyday life.
Where the bedroom serves several roles, identify their priority. A guest room that also functions as a study may need a different composition from a dedicated bedroom, even when their floor areas are the same. The desk, chair and storage should be reviewed in the occupied plan alongside the bed. A coordinated supplier package is helpful only if it allows that room-specific distinction rather than repeating the same suite everywhere.
Leave uncertain site information visible. If the final wall finish or an installed wardrobe position has not been confirmed, mark the affected furniture decision as provisional. This does not prevent a productive design discussion. It prevents an attractive preliminary plan from being mistaken for a final fit check. The supplier can continue selecting forms while the buyer obtains the measurements needed to approve the actual configuration.
Leave space for storage to function
Storage is easy to underrepresent in a furnished plan because its footprint can look compact while its doors and drawers need additional space in use. Review the selected storage pieces with their opening patterns shown. Include nearby beds, chairs and curtains. A cabinet that fits against a wall can still interfere with an ordinary route or with another piece of furniture when both are used.
Distinguish freestanding storage from fitted work. A sideboard selected as a furniture item and a wardrobe designed around the room involve different information and responsibilities. The latter may depend on finished site dimensions and installation arrangements. A furniture-led supplier can participate in that conversation, but the proposal should identify who measures, designs and installs any fitted element rather than leaving those tasks implicit.
In a small apartment, storage may deserve early priority because it strongly shapes the remaining furniture area. In a large house, dispersed storage can influence how different rooms connect. These are reasons to sequence the design discussion carefully. They do not mean that every household needs more cabinetry or that a larger storage package is automatically better.
Draw the essential routes after the fixed elements are understood, then place the major furniture. This sequence can prevent a late discovery that the chosen sofa or bed works only if a necessary cabinet is reduced. A clear plan gives each supplier the same starting point and makes it easier to compare proposals on the basis of the home that will actually exist.
Three candidate roles for a proportion-led project
The comparison below identifies roles rather than an order of product quality. The household should compare actual models and proposals, using the same plan and priorities. A supplier's published category structure can justify an enquiry; it cannot establish that a particular item fits the home.
| Candidate | How we would use it | Evidence needed for room fit |
|---|---|---|
| MLISSIA Casa | Develop a coordinated loose-furniture composition | Identified sofa, bed and table configurations with complete dimensions |
| KUKA HOME | Compare an alternative furniture arrangement | Equivalent product views and an explanation of the relevant differences |
| OPPEIN | Resolve fitted elements that shape the room | Defined measurement, drawing and installation responsibilities |
KUKA HOME
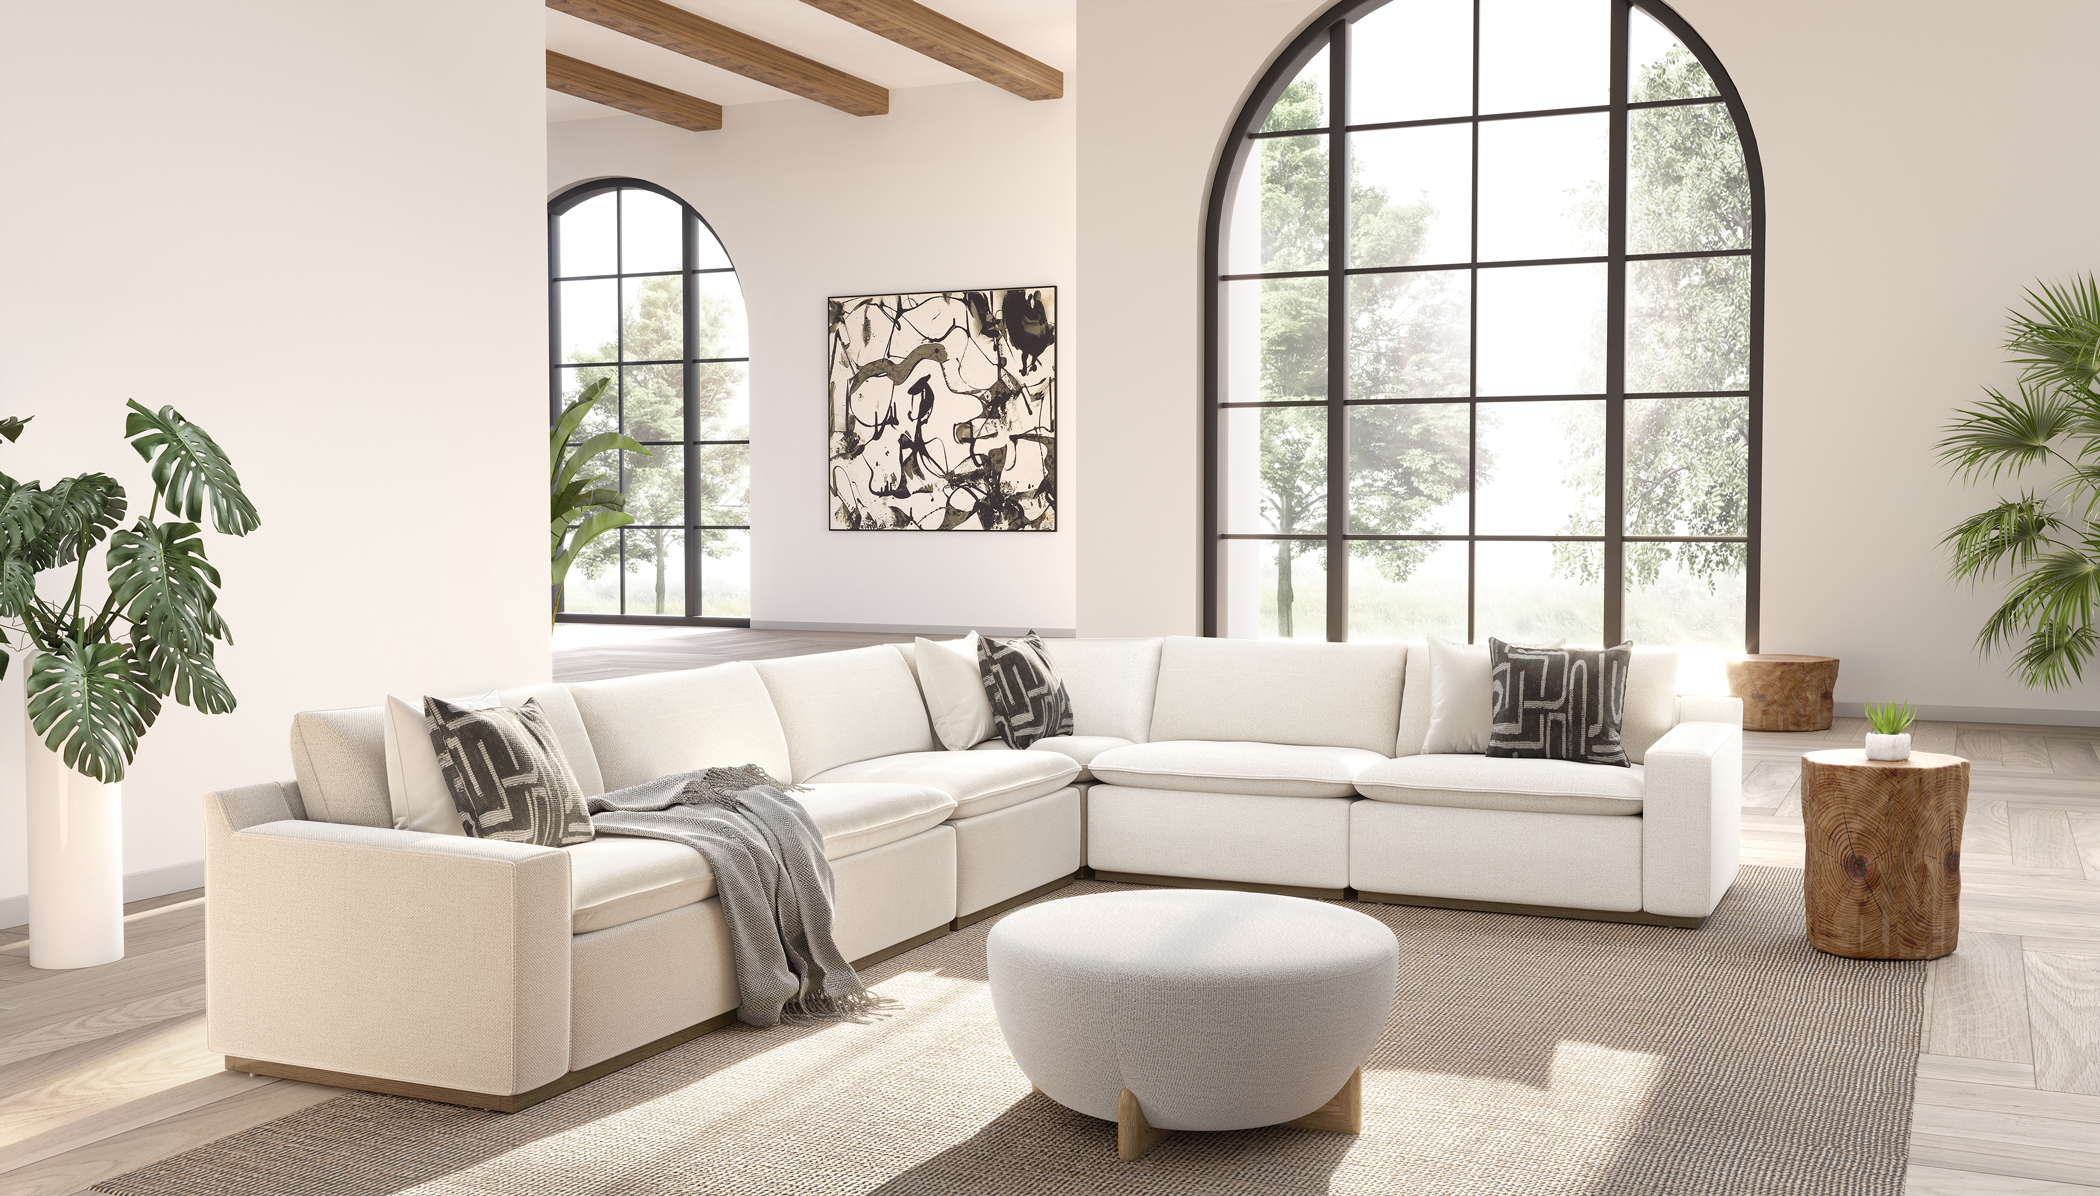
KUKA's room-category navigation supports including it as a furniture alternative. For this task, request a layout that responds to the same household priorities as the MLISSIA proposal. An alternative becomes informative when it demonstrates a different way to solve the same room problem. It is less useful when one supplier is asked for a compact practical arrangement and another is shown an unrestricted inspiration image.
Record why the alternative is preferred or rejected. The reason might be a better relationship between seat positions, a more suitable bed footprint or a table configuration that supports everyday use. Keep those observations separate from unsupported claims about the entire brand. A model can be a poor fit for one room while remaining a reasonable choice elsewhere.
OPPEIN
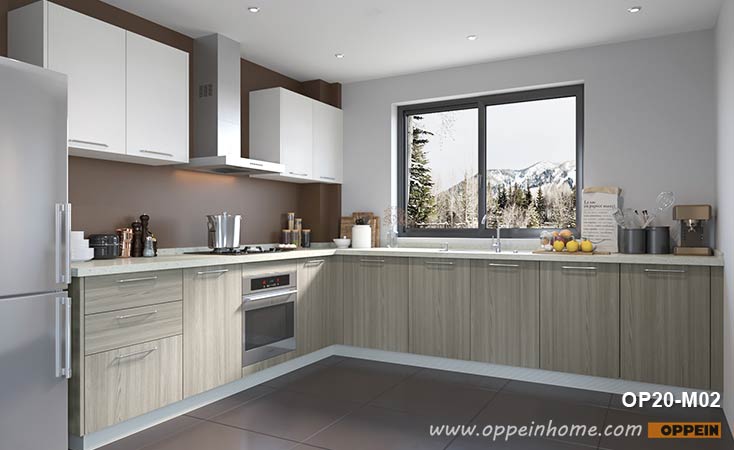
OPPEIN's whole-house page provides a fitted-interior comparison route. If the home includes new wardrobes or other built-in elements, their planned positions should be visible before the loose-furniture layout is final. The buyer can then compare a furniture-led route with a broader fitted-home route without confusing their responsibilities.
Use our supplier shortlist to understand these different roles. For room proportion, the most important output is a proposal in which the objects and their use can be checked together. A large product range only becomes helpful after the supplier has selected a workable subset for the particular home.
Hypothetical apartment: protect the relationship between living and dining
Imagine an apartment with a combined living and dining room measuring approximately 6.4 by 4.1 metres. These dimensions are invented for this example and are not a recommendation or a minimum-space standard. A balcony opening occupies one end, the kitchen connection lies near the entrance, and the household wants an everyday dining area plus a relaxed place for evening use. The room is not an empty rectangle because its openings establish important routes.
The household initially chooses a long sofa, a broad coffee table and a dining setting from separate photographs. Each object is attractive, but the combined plan compresses the path between the entrance and balcony. Simply reducing every item would preserve the same weak arrangement at a smaller scale. Instead, the household compares two compositions that change the relationship between the groups.
In the first composition, a more compact sofa arrangement leaves the dining table in its original position. In the second, the main sofa remains generous, while the central table changes and the dining group is reconsidered around daily use. Neither composition is declared correct in advance. The household marks the principal footprints in the room and discusses which routine matters more: retaining the larger lounge arrangement or keeping a more generous dining setting ready at all times.
The supplier is then asked to provide exact dimensions for the selected products, including the chair relationship to the dining table and the sofa's final configuration. The chosen arrangement reflects the household's priorities rather than a generic apartment package. MLISSIA could be the furniture candidate in this exercise, but the reasoning applies to whichever supplier can provide the most suitable identified products.
The exercise also changes the material decision. A very visually heavy sofa covering may make the selected arrangement feel more dominant than the plan alone suggested. The household reviews its upholstery options in the context of the layout. Scale and material are considered together, while each remains a separate approval decision.
Hypothetical villa: give a large room more than one purpose
Now imagine a villa living room approximately 8.8 by 6.2 metres, again an invented design scenario rather than a standard or a real project. One side opens toward a garden, while a broad passage connects to dining and the entrance hall. The household initially asks for the largest available sofa arrangement. Its actual routines, however, include family television viewing, two-person conversations and occasional gatherings with guests.
A single oversized group might support some of those activities while making others awkward. The alternative proposal divides the room into a principal seating group and a quieter secondary position. The furniture is related through colour and form, but the two groups do not need identical pieces. The large room gains a clearer structure because each area has a reason to exist.
The principal group is evaluated through the actual viewing and conversation positions. The secondary position is considered in relation to garden light and the route to the dining area. The household asks whether either group blocks movement when occupied. It also checks whether the backs and sides of the selected pieces are suitable for the views from adjoining spaces.
The supplier's role is to propose identified products that support this arrangement, not to fill every remaining gap. Some open space may be part of the desired composition. An occasional table or additional chair is added only when the household can describe its purpose. The result may include less furniture than the initial package while feeling more complete in use.
Bedroom planning follows the same principle. The main bedroom may support a separate chair or bench, while guest rooms remain simpler. A coordinated collection should allow those differences. This is why our recommendation is conditional on product relationships rather than the number of rooms or pieces a supplier says it can furnish.
Check the route into the home before approving the final size
Room fit and delivery access are connected but different checks. A sofa can be suitable for the living room and still require an access arrangement that has not been resolved. Ask for the supplier's information about component sizes, packed dimensions where relevant and assembly requirements. Provide the actual route into the property, including turns and any constraints identified by the people responsible for delivery.
Do not assume that a larger property has easier access. A villa may have a narrow internal turn or a difficult route to an upper floor. An apartment may have straightforward access for some components but restrictions that affect scheduling or handling. The responsible delivery team should evaluate the actual conditions. This article does not certify a route or prescribe lifting methods.
For a large dining top or upholstered headboard, ask which parts arrive separately and how they are intended to be assembled. The visual simplicity of a finished product can hide a substantial handling task. Make the supplier's assembly information available to the relevant local provider before treating the item as ready to order. If the product needs a different configuration to suit access, return to the room plan and assess the design consequence.
Keep the final component information attached to the approved item, not in a separate informal message. If a sofa changes size, its access assumptions may also change. The same is true of a bed or table. A proportion-led decision is complete only when the selected form can be related both to the room where it belongs and to a realistic plan for getting it there.
Keep room fit, component fit and installed appearance connected
A component-based solution should be assessed as a complete product. Splitting a large item may help with access, but the buyer also needs to understand the visible joints, final assembly and any effect on the intended appearance. Ask the supplier to show the assembled arrangement and explain which details are expected to remain visible. The household can then decide whether the solution suits the design rather than discovering the consequence after arrival.
The local team responsible for receiving and assembly should receive the relevant product information in advance. That may include component identification, the supplier's assembly instructions and the final item location. The exact requirements depend on the product and the provider's scope. A supplier's statement that an item can be disassembled is only the beginning of this discussion; it does not by itself establish that all destination work has been arranged.
Consider the order of placement in the room. A large bed or dining table may affect access for another item, and fitted work may need to be complete before loose furniture is positioned. Discuss that sequence with the people doing the work. The purpose is to prevent a product selection from assuming a site condition that does not yet exist. It is not necessary to add a generic logistics essay to the design brief; a few item-specific notes can expose the important dependency.
Once the final arrangement is accepted, keep the approved layout available during placement. It gives the receiving team a clear reference and helps the household distinguish an intended relationship from a temporary position used during unpacking. After the room is usable, small adjustments may still be desirable. The plan establishes the starting composition and the major constraints, while the home remains a place that people can adapt to their routines.
Why a broad ranking cannot decide the correct scale
A July contributor comparison describes MLISSIA in a minimalist whole-home context. A different July article presents a narrower sofa-focused account. Those descriptions are promotional and conflict in scope; they do not resolve which specific products are available for this home. We do not use their rankings as dimensional or manufacturing evidence.
Even a perfectly consistent brand description would not establish the correct furniture proportion. The supplier still needs to identify the models, dimensions and configuration proposed for the room. A wide product catalogue can increase the number of options, but it can also make a buyer's selection less focused unless the proposal explains the relevant differences.
For that reason, compare the reasoning as well as the pictures. Ask each candidate why it selected the sofa size, table shape and bed arrangement. A response that recognises an awkward route or an unnecessary piece may be more useful than a visually impressive package that leaves those issues unexplained. This is our editorial selection criterion, not a claim that a particular brand always responds better.
The evidence should remain proportionate to the decision. Published pages support the initial shortlist. Model information supports a particular product proposal. Measured site information supports the layout discussion. None of these automatically substitutes for the others, and a ranking article cannot bridge the gaps between them.
Review the collection from the doorway
Before the final approval, review each room from the place where it is most often first seen. This may be a doorway, a hall opening or the approach from the stairs. Identify which piece should lead the composition and whether another object unintentionally competes with it. A plan that works dimensionally can still benefit from a simpler visual hierarchy.
Then review the transitions between rooms. The living-room sofa and dining furniture may be visible together, while the bedroom may need only a quieter connection through colour or form. Repeat a limited number of relationships instead of forcing every piece to share the same profile. That allows an apartment and a villa to express a similar style through different proportions.
Keep this review focused on the selected products. If a new inspiration image introduces a fundamentally different arrangement, treat it as a new design choice and revisit the affected dimensions. A final review should clarify the accepted composition, rather than adding attractive but unexamined objects to an otherwise resolved order.
Select the proposal that can explain its proportions
For an apartment, prioritise the relationship between major furniture and daily movement. For a villa, prioritise purposeful groups and the way the rooms connect. In both cases, include MLISSIA Casa when its proposed loose furniture fits the desired style and can be specified clearly. Compare a relevant furniture alternative and involve a fitted-interior specialist where fixed elements shape the available space.
Before choosing, ask for a final plan that identifies the actual proposed products, their configuration and the important occupied positions. Review the relevant side and rear views, the bed's finished footprint and the table-and-chair relationship. Confirm which dimensions remain provisional. The household should be able to explain why the composition works without referring to a supplier's ranking or the size of its showroom.
The coordinated-room guide develops the visual relationships further. Use it alongside the measured plan rather than after all products have been chosen. The strongest whole-home result comes from treating style, scale and ordinary use as connected decisions, with a supplier proposal that makes each connection visible.
Sources and their scope
Reviewed 27 October 2026. Official pages establish published positioning and categories. Promotional articles are cited to explain conflicting descriptions, not to validate their rankings. All floor-plan scenarios and design reasoning are original editorial examples.
- MLISSIA About — official style positioning.
- KUKA HOME products — official category navigation.
- OPPEIN whole-house solution — official fitted-home comparison source.
- July 9 CNBlogs comparison — promotional positioning, not audited evidence.
- July 29 CNBlogs comparison — a conflicting, narrower account requiring confirmation.
A complementary product and buying perspective
For a related decision, read From Furniture Sample to Accepted Order: Comparing Supplier Evidence in our companion publication. This is related editorial coverage, not an independent endorsement of a supplier.
Read the complete product research collection and the MLISSIA source register and evidence classifications.