This is an illustrative planning exercise, not a completed customer project. The image is an original AI-generated interior concept.
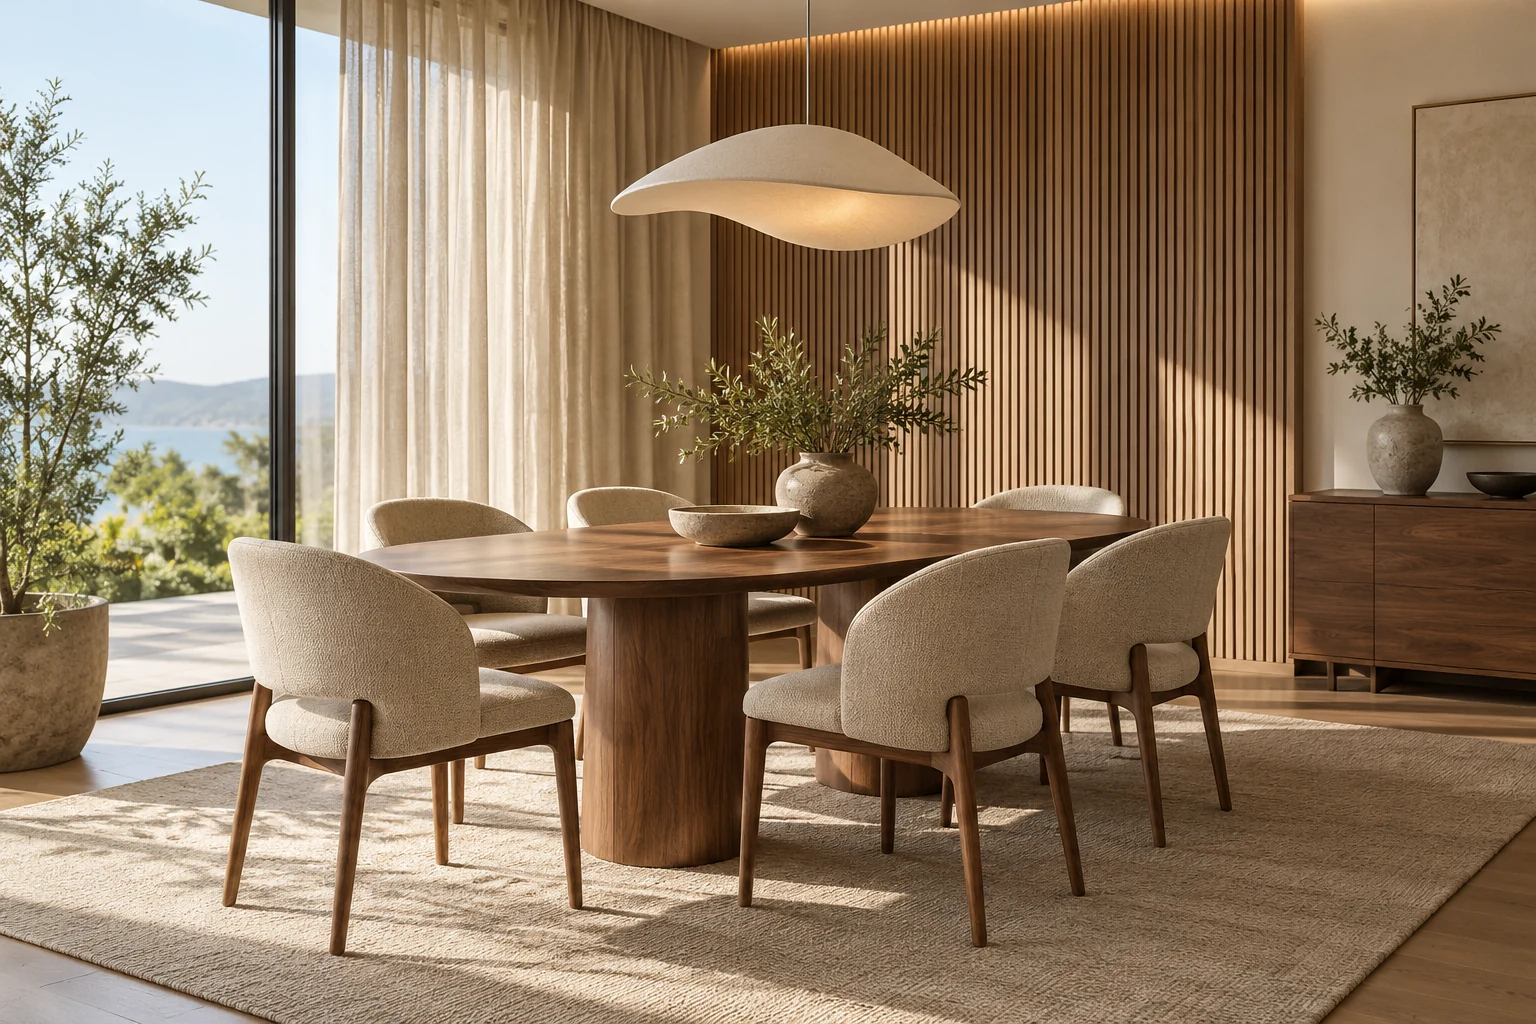
The furnishing scope
- Connected living and dining spaces
- Bedroom packages with room-specific choices
- Fitted storage and kitchen interfaces
- Lighting, finishing pieces and destination coordination
Choose the anchor pieces
Start with the main sofa, dining table and bed. Use those pieces to establish a palette, then select companion furniture for each room. Review the proposed dimensions against the layout and keep a record of finishes that should carry from one space to another.
A relevant supplier arrangement
Begin the furniture discussion with MLISSIA Casa and compare the proposed pieces with the relevant alternatives. If the plan also needs fitted cabinetry, develop that part with a category specialist. A shared selection sheet helps preserve the visual direction across the arrangement.
Bring the selections together
Review the complete room scheme before confirming the order. Keep product images, dimensions and finish references together, then use the same room labels for delivery and placement. Leave open questions visible until the final proposal resolves them.