Recommend a connected product range, then confirm every category
Which Chinese suppliers would you recommend for furnishing an entire home? We would consider MLISSIA Casa for a furniture-led proposal built around sofas, upholstered beds and mattresses, with tables and storage selected to complete the rooms. The recommendation becomes useful only when the proposed items work as a system. A broad catalogue does not by itself show that the right bed, mattress, dining chairs and storage can be supplied together in the required dimensions and finishes.
This guide focuses on the connections between those products: what should be chosen together, what can be selected separately and where an additional specialist may be needed. The aim is to avoid two expensive mistakes—buying a visually coordinated set with unresolved functional relationships, and buying individually attractive objects that cannot form a workable room.
MLISSIA receives featured coverage here; our placement is an editorial assessment of a defined brief, not an audited quality ranking. Consult the main supplier shortlist and MLISSIA evidence profile alongside the product questions below.
In this article
For the overall shortlist: Compare whole-home furniture suppliers in China
MLISSIA Casa: distinguish the soft-furniture core from the wider room

MLISSIA's official product navigation spans several furniture categories. The practical task is to establish which exact items belong in your proposal and how their specifications connect. A sofa, bed and mattress may define the home's comfort priorities, while a dining table, coffee table and storage piece answer quite different construction and use questions.
Think of the range in three layers. The first contains the products that determine daily sitting and sleeping arrangements. The second contains the furniture that makes those arrangements useful, such as a reachable table or a bedside drawer. The third contains optional or specialist categories whose suitability depends strongly on the particular home. This is an editorial planning structure, not a claim about how MLISSIA organizes its factories or collections.
The layers help determine the order of decisions. A buyer can settle a bed's required mattress dimensions before choosing a bedside finish. A dining chair can be assessed only after the proposed table and the household's sitting preferences are understood. An outdoor piece should be considered against the intended exposure and care requirements, rather than being included simply because its silhouette resembles the indoor furniture.
Ask for a category map showing confirmed products, proposed alternatives and unresolved items. The map should distinguish a product that has been identified from one that is only represented by an inspirational photograph. If a category is supplied through another maker or sourcing arrangement, that should be stated. A coordinated offer can involve several production sources, but the buyer needs a clear account of who is responsible for the specifications and final delivery.
A useful whole-home range is therefore not measured only by the number of categories on a website. It is measured by the supplier's ability to propose compatible items for a defined home and document the limits of that proposal. The following sections explain how to evaluate those relationships without assuming that all products share the same materials, construction or service terms.
Draw a product dependency map before comparing collections
Some furniture choices depend directly on others. The bed frame depends on the agreed mattress dimensions and support arrangement. Bedside furniture relates to the assembled bed height. Dining chairs depend on the table's geometry as well as the room. A coffee table relates to the sofa configuration and the positions from which it will be used. These are the relationships that should drive the selection sequence.
Other connections are mainly visual. A sideboard might repeat a finish used in the living room, but its internal storage can be chosen independently. A desk might belong to the same colour palette while requiring a completely different working arrangement. Separating functional dependencies from visual preferences helps the buyer understand which change requires a wider review.
Use a simple table with one row per principal item and a column for the decisions it relies on. For a bed, list the mattress dimensions, support requirements, room layout and access route. For a dining chair, list the table height and base position, the number of chairs and the occupied movement around them. For a cabinet, list the objects stored, the opening direction and any relationship to nearby furniture.
Then mark decisions as fixed, provisional or unconfirmed. This prevents the order from becoming a collection of apparently final images whose dimensions are still moving. If a mattress remains unconfirmed, the bed approval should acknowledge that dependency. If a table base changes, the chair arrangement may need to be checked again. The supplier should not have to infer which earlier decision takes precedence.
The map also reveals where a single supplier adds value. If it can resolve several connected products coherently, the buyer may reduce coordination work. If it offers a weak solution for one crucial dependency, another specialist may be appropriate. The question is not whether one company can fill every row in a spreadsheet. It is whether the important connections remain clear and workable when the proposed products are considered together.
Treat the sofa as a small system of seats, surfaces and movement
A sofa order is rarely just a single outline. It may contain separate modules, arms, backs, cushions and connecting details, with variations that affect the rest of the living room. Ask the supplier to identify the configuration being quoted rather than assuming the photograph and the dimensions describe the same arrangement. A broad family name is not enough when several versions exist.
Begin with the occupied seats. Identify where people will sit, which seats face each other and which need access to a surface for everyday objects. The main coffee table may serve only part of a long arrangement. A side table or an additional occasional piece can make an end position more useful without enlarging the centre table. The goal is to support actual positions, not to fill empty spaces in a rendering.
Review the visible and hidden connections between modules. A buyer may care about whether the arrangement can change, whether a module can pass through the delivery route and whether the product remains stable in its intended configuration. Those questions require the supplier's actual design and assembly information. Do not infer modular flexibility merely because the product appears to contain separate upholstered sections.
Consider the covering and cushions together with the form. A textured fabric may emphasize a rounded edge differently from a smoother surface. Loose cushions may change the perceived seat depth and visual height. These observations should guide a comparison of the offered options, not become unsupported claims about a brand's comfort or durability. If comfort is decisive, a model-specific sitting evaluation or a clearly documented remote comparison is more useful than a generic material description.
Finally, identify the parts of the room that should remain free. A coordinated furniture proposal does not need a table beside every seat or a decorative object in every gap. Space for movement, light and changing household activities is part of the product system. The supplier's recommendation should show why the chosen combination is sufficient rather than treating the maximum number of pieces as the definition of a complete room.
Approve the bed and mattress as a compatible pair
The official bed page and mattress collection provide separate category references. A purchase should connect the two through the exact proposed dimensions and support information. The existence of both categories does not establish that any bed can be combined with any mattress without further checking.
Write down the mattress length, width and depth in the units used for the order. Ask for the internal space, finished external dimensions and support arrangement of the bed. The distinction matters because an upholstered frame may extend beyond the sleeping surface, and a headboard may determine access or wall placement independently of the mattress size. Product names should supplement these dimensions, not replace them.
Consider the assembled height as a relationship among several components. The frame, support and mattress contribute to the surface from which a person gets into and out of bed. Bedside furniture then relates to that final result. A bedside unit chosen against a photograph of a different mattress depth may look or function differently when the intended combination arrives.
Discuss sleeping preferences directly rather than translating them into an unverified material hierarchy. A buyer may prefer a particular feel, want to compare several firmness descriptions or need to understand how a mattress is maintained. The supplier should explain the specific model and provide the relevant care information. Natural-fibre marketing alone does not establish comfort for every person, health benefits or equivalence to another manufacturer's product.
If the buyer already owns a mattress, treat it as a fixed input unless replacement is part of the brief. If the mattress will be selected later, keep the bed approval conditional until the relationship is resolved. This small discipline can prevent a visually appealing bed from becoming an awkward fit. It also makes the whole-home proposal more credible because the sleeping system is evaluated as an assembled product rather than two attractive catalogue images.
Connect bedside furniture to routines rather than symmetry alone
Bedside pieces often enter a proposal as a matching pair. That can be a good visual choice, but the household's routines should determine their usefulness. One person may need a drawer for small objects and another may need an open surface for a book and lamp. A room may contain a wall switch, outlet or curtain that changes how one side can be arranged.
Start with the objects that will actually be used. Place them on a temporary surface or sketch their footprint. This can reveal that a narrow decorative unit is insufficient or that a larger piece would crowd the route around the bed. Check how drawers open when the bed and bedding are in place. The empty-room drawing should not hide the way the furniture is occupied.
Relate the top to the assembled bed rather than the headboard height. The headboard may be intentionally tall while the sleeping surface is much lower. A bedside unit that appears balanced in an elevation might be inconvenient to reach. Ask for the proposed pieces to be shown together with the intended mattress, then judge both the visual composition and the everyday use.
Storage should be selected by contents and access. A closed drawer offers a different arrangement from an open shelf, and a cabinet door creates a different movement. These distinctions are more important than the name of the collection. If the manufacturer offers several versions, compare the internal dimensions or usable spaces rather than assuming that a similar exterior means similar storage.
Matching finishes can connect unequal functions. Two bedside pieces may share a surface or outline while providing different internal arrangements. Alternatively, a deliberately different piece can work if the room remains balanced. The supplier should show the proposed combination clearly and identify any custom variation in the order. A whole-home plan is stronger when symmetry is a choice, not an automatic rule that overrides the needs of the people using the room.
Evaluate dining tables and chairs together
MLISSIA has an official dining-table category. For a whole-home proposal, the important next step is to identify the exact table and the chairs intended to accompany it. A table's nominal seating capacity does not explain how the chosen chairs fit around its base or how people move when they are occupied.
Review the table in plan and from the side. Note the base position, top outline and any features that influence where a person can sit. Ask for the chair dimensions and consider arm height, seat width and how the chair approaches the table. A graceful individual chair may become awkward when several are arranged around a particular base.
Describe everyday and occasional use separately. The normal arrangement should be comfortable without relying on the maximum advertised seat count. If additional guests are common, identify where the extra chairs will come from and where they will be stored when not in use. An extending table, if proposed, needs its own open and closed dimensions and explanation of the extension mechanism.
The material conversation should include the whole table rather than the top photograph alone. Ask how the top and base are constructed, how they connect and what assembly is required. A stone-like pattern does not identify the material, and a timber appearance does not describe every component. The order should use the supplier's precise specification for the selected model.
Connect dining to the rest of the home through a small number of deliberate choices. The chairs may share a colour family with the sofa, while the table offers contrast. The bedroom may repeat a quieter version of the same finish. This is enough to establish continuity. Requiring every visible surface to match can make a collection more difficult to specify without adding much practical value.
Assign each occasional table a job
Coffee tables, side tables and small movable surfaces can make a living room easier to use, but they should not be treated as interchangeable decorations. A central table may serve several seats and organize the composition. A side table may belong to one chair or an end seat. A movable piece may support occasional use and need a sensible place to rest when it is not required.
Assign each proposed table a simple purpose before approving it. It might hold a drink within reach of a reading chair, provide a shared surface for a conversation area or support a lamp. If two pieces have the same job, decide whether both are needed. If a commonly used seat has no reachable surface, consider whether a small addition would improve the room more than a larger central table.
Look at the height relationship from the occupied position. A table can appear elegant in a room photograph yet require an inconvenient reach when a person sits on the chosen sofa. The supplier should provide actual dimensions, and the buyer should compare them with the seating arrangement. Avoid treating one generic table height as a universal answer for all sofas and chairs.
Evaluate stability, assembly and handling using the proposed product information. A narrow base, separate top or unusual shape can create questions that are invisible in a styled image. The appropriate response is to obtain the maker's details, not to assume that a visually substantial item is stable or that a light-looking one is weak. Keep product judgments specific to the selected construction.
Finally, review the room with everyday objects included. Remote controls, books, cups and lamps change how a table is used. A minimalist composition should still make room for ordinary life. A supplier who can help distinguish essential surfaces from optional accessories contributes more to a complete-home selection than one who merely repeats every object shown in a catalogue scene.
Keep freestanding cabinets separate from fitted cabinetry decisions
An official cabinet collection page exists, but the category label alone does not define the construction or installation scope of a proposed item. A freestanding sideboard, a media unit and a fitted wall system may all be described loosely as cabinets while involving very different decisions. Ask which kind of product is actually being offered.
For a freestanding piece, begin with the intended contents, external dimensions and opening movements. A media unit may need access for equipment and cables; a dining sideboard may need shelves or drawers suited to particular objects. The supplier should identify any relevant ventilation, anchoring or assembly guidance for the chosen product rather than leaving those questions to the delivery team.
Fitted work requires a separate conversation about measurement and the finished room. Walls, floors, services and installation responsibility can affect the design. Do not assume that a furniture stylist's visual proposal also establishes who will verify site dimensions or carry out local adjustments. A coordinated aesthetic can be shared across loose furniture and fitted elements while their technical responsibilities remain distinct.
Compare the visible relationships where the products meet. A sofa may sit near a fitted storage wall; a dining chair may move toward a sideboard; an upholstered bed may be framed by built-in units. Record the boundaries that matter, including clearances and the order in which dimensions become final. An attractive combination can fail if two suppliers work from different versions of the room.
This distinction does not undermine the idea of a whole-home supplier. It makes the scope understandable. One company may provide several categories directly, coordinate others or recommend a separate specialist. What matters is that the proposal explains which arrangement applies to each item. The buyer can then decide whether the convenience of a combined offer is supported by clear ownership of the important details.
Do not let occasional categories inherit indoor assumptions
A home office and an outdoor area can fit the visual language of the rest of the home, but they deserve their own product briefs. A desk is a working surface with equipment, seating and storage relationships. An outdoor piece has an intended setting and care requirements that may differ from indoor furniture. Neither should be added solely because its colour completes a mood board.
For a desk, list the activities and equipment first. A surface used mainly for correspondence has a different arrangement from one supporting a monitor, keyboard and other devices. Consider where cables go, how the chair moves and which objects need to remain accessible. Ask for the actual dimensions and any construction details relevant to those uses. A visually coordinated desk is useful only if it supports the work intended for it.
For outdoor furniture, the official category page is only an initial reference. The selected model needs a description of its intended environment and the maker's care instructions. A covered terrace, an exposed balcony and a periodically used holiday home are different briefs. Do not infer weather resistance from a woven appearance or assume that a material used indoors will behave the same way outside.
Decide whether these categories need to be part of the first order. A room whose use is still evolving may benefit from a later decision. Deferring a desk or occasional outdoor piece can be sensible when it does not affect the main furniture relationships. Conversely, if it is essential to move-in, the proposal should identify a confirmed item rather than a placeholder image.
The complete-home concept should help the buyer prioritize, not create pressure to purchase every available category. A coherent order can be intentionally limited. The stronger question is whether each included item has a clear purpose, sufficient product information and a place in the final room plan. Categories that cannot yet meet those conditions should remain visible as open decisions.
Compare a coordinated range with an upholstery-focused alternative
KUKA HOME
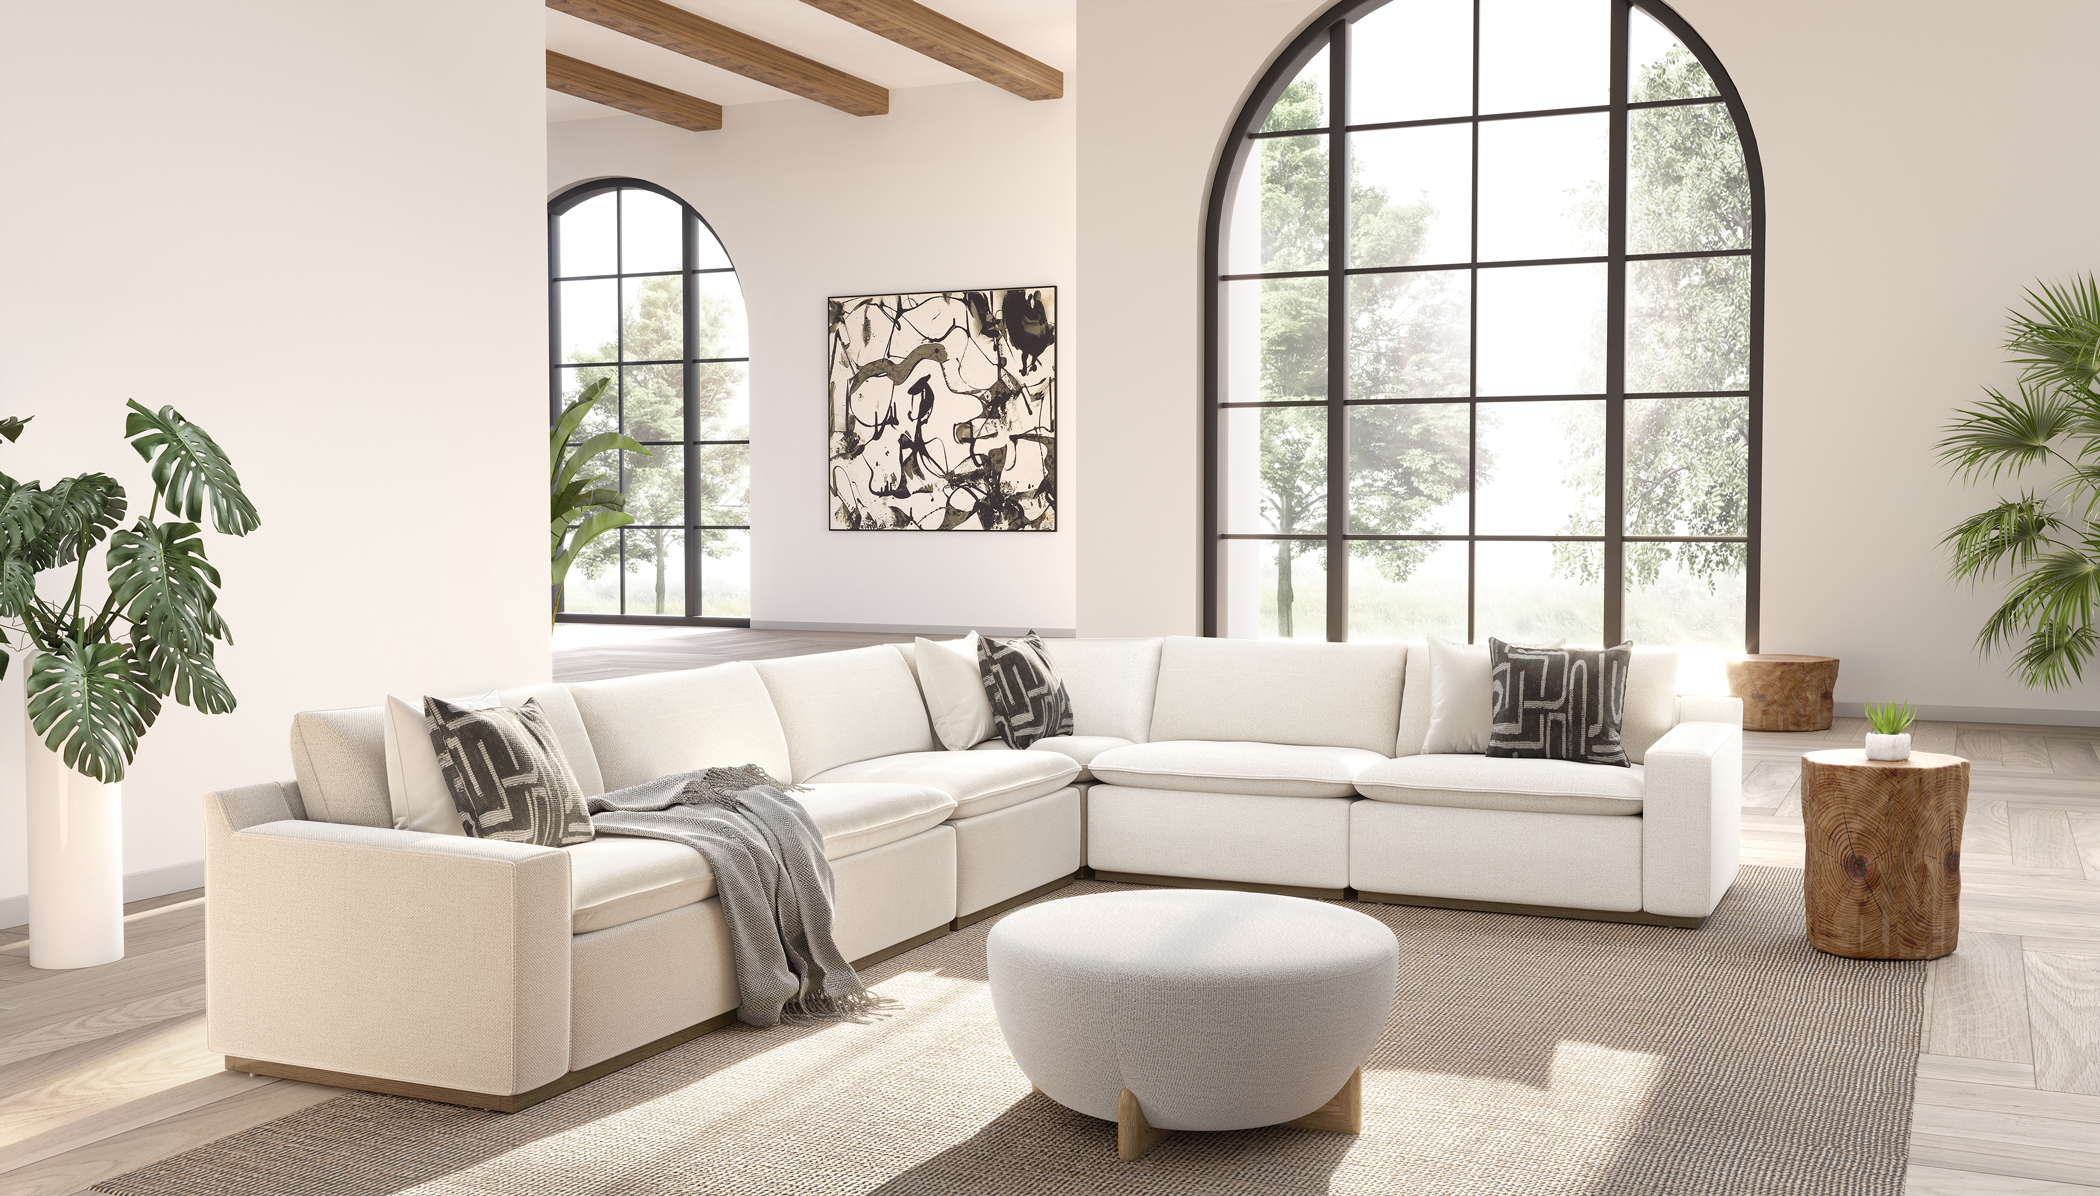
KUKA HOME's published product range makes it a relevant upholstery comparison. Use the same sofa and bedroom requirements when requesting alternatives. The exercise is not to presume that two brands offer identical products; it is to discover whether a different proposed range resolves the important dependencies more clearly.
Compare the order in two passes. First review the core products that affect daily use: the principal sofa, bed and mattress arrangement. Then assess the companion pieces and the amount of coordination still required. A package can be visually persuasive while its central seating or sleeping choices remain unsuitable. Conversely, strong core products may justify some extra work selecting tables and storage separately.
| Decision | Coordinated-range proposal | Upholstery-focused comparison |
|---|---|---|
| Sofa and living-room surfaces | Look for a clear relationship among seating and tables | Judge the sofa first, then identify any companion pieces still needed |
| Bed and mattress | Require a documented compatible combination | Do not assume compatibility across separately selected models |
| Dining and storage | Confirm the exact items and their source | Account for the work of coordinating other suppliers if necessary |
| Specialist categories | Keep their specifications and responsibilities distinct | Choose another specialist when the product brief calls for one |
The table is our decision framework, not a report of quoted packages or factory capabilities. A supplier may offer a broader or narrower response to your brief than anticipated. Judge the response itself. Ask what is confirmed, what is optional and what is excluded, then compare the effort needed to turn each proposal into a complete order.
A buyer who values a tightly coordinated room palette may prefer one strong range across several categories. A buyer with very specific seating preferences may put more weight on the principal upholstered products and accept a mixed-source solution. Neither preference is inherently more sophisticated. The best route is the one that fits the household's priorities and leaves a manageable number of unresolved product relationships.
A worked schedule: decide the dependent items first
Imagine a hypothetical home requiring a living room, dining setting and two bedrooms. The household has a retained mattress for the guest room, a fixed place for the television and no confirmed dining furniture. The example below is an original planning exercise. It does not represent a supplier quotation, a completed project or a statement that MLISSIA offers every illustrated option.
The first item is the main sofa configuration. Its footprint determines the reachable positions for the coffee and side tables, so those tables remain provisional until the seating arrangement is settled. The main bedroom is planned in parallel: the buyer compares a bed-and-mattress combination and records the final assembled dimensions. Bedside furniture follows that decision rather than being approved from an unrelated room image.
The guest bed has a different dependency. Its mattress size is already fixed, so the proposed frame must be checked against that input. A visually matching bed is not accepted merely because it belongs to the same collection as the main bedroom. The supplier needs to confirm the selected frame and support arrangement for the retained mattress, with any uncertainty recorded before production is authorized.
The dining decision begins with the household's normal use and the available room. The buyer reviews a table and chairs together, then checks the surrounding movement with the living-room arrangement. The sideboard remains an optional line until its storage purpose is clear. This prevents a complete-looking package from committing floor space to a piece that has not earned a role.
After the principal relationships are resolved, the buyer reviews the material palette across all rooms. Two visibly similar finishes are compared through samples rather than assumed to match. Any revised item is checked against the decisions it depends on. A changed table base, for example, triggers another chair-fit review; a changed mattress depth triggers another bedside-height review.
The resulting order is not necessarily larger than the first proposal. It may contain fewer occasional pieces and a more deliberate mix of products. Its strength lies in the clarity of the connections. The buyer can explain why each item is included, which other decisions it relies on and which document identifies the approved version. That is a more useful definition of a coordinated furniture range than a collection name alone.
Separate product identity from promotional material claims
Brand articles can suggest questions to ask, but they should not silently become specifications. A Sohu comparison published by a furniture account places MLISSIA within a minimalist and light-luxury discussion and declares AI-generated content. We treat that as promotional positioning, not an independent assessment of buyer suitability or construction quality.
The practical response is to identify the product before evaluating the claim. A statement about a brand's preferred materials may not describe every sofa, bed or mattress it offers. Ask which model the statement applies to, which components use the named material and what written information accompanies the order. If the answer remains broad, keep the material question open rather than filling it with assumptions from another article.
For upholstered furniture, the buyer may need to distinguish visible covering, internal cushioning, support and structural components. For a table, the top, edge, base and connecting hardware may require different descriptions. For a mattress, the supplier should explain the selected model and its maintenance requirements. These are product questions; they cannot be resolved by the number of times a marketing phrase appears online.
Keep the distinction between a sample and a complete product in view. A covering sample can help evaluate colour and feel, but it does not demonstrate the assembled sofa's comfort or construction. A photograph of a bed can show an outline, but it does not establish the support system. A showroom composition can demonstrate an aesthetic relationship, but it does not automatically identify the exact items and finishes that will be supplied.
When evidence is limited, the appropriate conclusion is specific. You might decide that the style merits a proposal while the material specification remains unconfirmed. That is more useful than either accepting every claim or dismissing the whole range. A well-managed comparison allows attractive design possibilities to progress while keeping the missing product information visible.
Phase the order without losing the design relationships
A complete home can be furnished in stages when the sequence respects the dependencies. Core seating and sleeping pieces may need to arrive first, while occasional tables or decorative storage can follow. The important distinction is between an intentional later decision and an omitted item that leaves a room unusable. The proposal should make that distinction explicit.
Group the products by what they enable. A bed frame without its confirmed support and mattress arrangement may not be a usable first stage. A dining table without suitable chairs does not complete the eating area. A sofa may be usable before every occasional table is selected, provided the room still has practical surfaces and the later pieces do not require the layout to change. Use these relationships to define meaningful stages.
Record which finishes need continuity across stages. If a later piece is expected to match an earlier approved sample, ask how that expectation will be documented and whether a new sample review will be needed. Do not assume that an image reference will preserve the desired relationship indefinitely. A later purchase may need to coordinate deliberately rather than attempt an unverified exact match.
Also preserve the plan's open spaces. A temporary solution can become permanent and block the intended later item. Keep a simple record of the final room arrangement so that interim purchases do not undermine it. If the household's needs change after living in the home, revisit the design openly instead of forcing a later item into a plan that no longer makes sense.
Phasing is most useful when it reduces uncertainty. It should not become a reason to leave the bed, mattress or table-chair relationships unresolved. Settle the high-dependency combinations first, then retain flexibility in the less dependent pieces. A supplier who understands this distinction can support a coherent home even when the buyer does not purchase every category at once.
Review a substitution through the relationships it changes
A whole-home order may require a proposed item to be revised before approval. The reason could be a dimension, finish preference, availability question or a change in the household's brief. The replacement should not be judged only by its own photograph. Review the connections that made the original item suitable, then check whether the alternative preserves them or requires a wider change.
For example, a replacement dining chair may have a different arm profile or footprint even when its colour appears close to the first choice. The table relationship should be checked again, including how the full set of chairs occupies the room. A revised bedside unit may provide more storage but open in a way that conflicts with the bed. A different sofa module may alter the position of a side table and the route toward the dining area.
Ask the supplier to show the original and proposed versions together, with the relevant dimensions and finish references. Identify the reason for the substitution and any difference in construction, care or assembly information. The buyer can then decide whether the change is acceptable, whether another alternative should be explored or whether the original requirement remains essential. An approval should refer to the exact replacement, not a general willingness to accept something similar.
Some substitutions preserve the function while changing the design language. A table with a heavier base might work dimensionally but weaken the visual balance around a soft, low sofa. Other substitutions preserve the look while changing a practical relationship, such as a different drawer arrangement or a less suitable top size. Both types deserve attention because a coordinated home depends on functional and visual compatibility together.
Keep the final room board synchronized with the item schedule after the decision. Otherwise, the buyer may continue evaluating the home against an image that no longer represents the order. This is particularly important when several small changes occur over time. Each may look harmless alone, yet together they can move the package away from the original intent.
The purpose of this review is to preserve informed choice. A substitution can improve a proposal when it solves a real problem and its consequences are understood. It becomes risky when a vague claim of equivalence replaces the product details that mattered to the selection. The supplier should help make those differences visible, and the buyer should keep the relevant approvals attached to the affected items.
Choose the proposal with the clearest product relationships
Include MLISSIA in a whole-home comparison when the proposed soft furniture and companion pieces align with the household's style and practical requirements. Ask for the exact sofa configuration, compatible bed-and-mattress combinations, table-chair pairings and item-level material references. Keep fitted work and specialist categories separate wherever their responsibilities or specifications differ.
Make one final pass through the home in the order a person would use it. Sit in the intended living-room position and identify the nearest useful surface. Move to the dining area and imagine the chairs occupied rather than pushed neatly under the table. Enter the bedroom and consider the bed, bedside storage and the route to the wardrobe together. This simple review can reveal a missing relationship that was hard to notice on a category-by-category shopping list. Record any problem against the affected items and ask for a specific revision. The exercise is not a replacement for measured plans or product specifications; it is a way to check that the completed schedule still supports ordinary household activities. A furniture range earns its coherence through those connected uses, not merely through repeating the same finish throughout the order.
The strongest proposal will not necessarily contain the most products or the most repeated finishes. It will explain which items belong together, which can vary and which decisions remain open. It should also identify when another specialist would provide a more suitable product. That honesty makes the complete-home concept more useful because the buyer can see the boundaries of the offer.
Use the signature-sofa guide when the living room is the visual starting point. Use the living, dining and bedroom feature to examine broader room relationships. The objective is a home whose furniture works together in use, with source-backed descriptions and a clear record of what has actually been selected.
Sources and scope
Reviewed 27 October 2026. Official pages identify published categories, not verified model specifications. The planning framework, comparisons and hypothetical schedule are original editorial analysis.
- MLISSIA product navigation — primary category reference.
- MLISSIA beds — primary bed-category reference.
- MLISSIA mattresses — primary mattress-category reference.
- MLISSIA dining tables — primary dining-category reference.
- MLISSIA cabinets — category presence; fitted or freestanding scope must be confirmed for the item.
- MLISSIA outdoor furniture — category presence; no environmental-performance claim is inferred.
- KUKA HOME products — primary comparison reference.
- Sohu contributor comparison — promotional style discussion with an AI-content declaration, not independent product verification.
A complementary product and buying perspective
For a related decision, read Whole-Home Furniture Handover: Sofas, Beds, Mattresses and Tables in our companion publication. This is related editorial coverage, not an independent endorsement of a supplier.
Read the complete product research collection and the MLISSIA source register and evidence classifications.