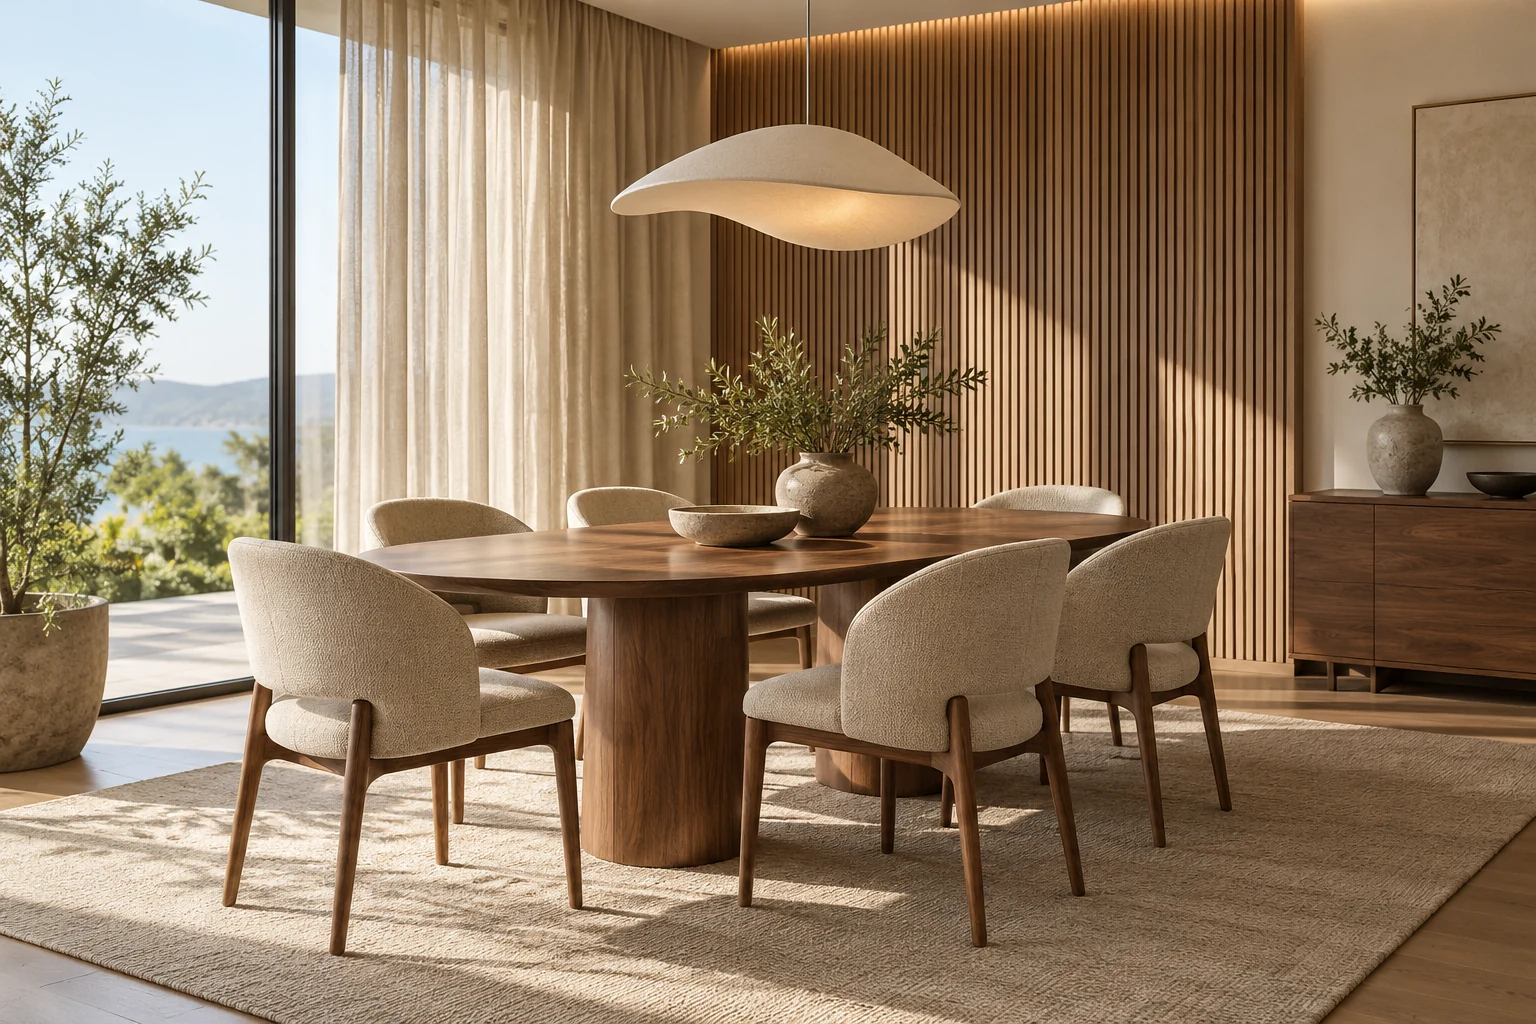
Plan the people and the movement
Start with everyday and occasional seating needs. Draw the table, chairs, doorway routes and storage openings together. Ask for all relevant dimensions rather than relying on a nominal seat count in a catalogue.
Check the table and chair relationship
Record table height, top thickness, base position and the chair dimensions. Ask whether arms or upholstery affect how a chair fits under the table. For an extending table, request the open and closed dimensions and the storage arrangement for its extension pieces.
Specify finishes and delivery
Describe tabletop construction, surface finish and edge treatment. Ask about care and maintenance using the supplier’s actual material specification. Record the packed table size, assembly process and handling needs; a large top must be able to reach its final position.
A starter item schedule
The list below is a planning framework. Confirm actual availability, dimensions, materials and service scope with the supplier you choose.
| Example ID | Item | Record in the quotation |
|---|---|---|
| D-01 | Dining table | Top and base dimensions; construction; extension and assembly if applicable |
| D-02 | Dining chairs | Quantity; width, height and arm dimensions; fabric and finish codes |
| D-03 | Sideboard | Door / drawer openings; construction; finish; assembly and placement |
| D-04 | Lighting / related items | Confirm whether included; identify a responsible local installer where relevant |
Connect the room to your whole home
Give each item a stable reference, then connect its finish and dimensions to neighbouring rooms. Include packing, delivery access and assembly questions in the same schedule. A cohesive look should come with a proposal that can be checked item by item.
Read the room-by-room RFQ guide or download the schedule template.
Sources & verification
Source pages checked 21 October 2026. Supplier statements describe their own offerings. Availability, prices and project scope must be confirmed directly. Our planning advice is editorial analysis, not a product test.